- 0086 13321818576 (Steven Lee)
- info@3c-floor.com
For most finished cellars, the flooring decision should start with moisture and the concrete slab—not with color. SPC rigid-core vinyl is often a practical choice because the plank itself is resistant to water exposure and provides a stable floating-floor format. LVT and PVC sheet vinyl can also work well when their installation system is matched to the slab, room use and moisture conditions. 3C-Floor can support importers, distributors, contractors, developers and private-label buyers with SPC, LVT, WPC and PVC flooring programs, plus backing, underlay and project specification planning.

There is no single floor for every cellar. For a dry, conditioned cellar over a prepared concrete slab, SPC rigid-core vinyl is usually the strongest first product to evaluate because it combines a moisture-tolerant rigid core, click installation and wood- or stone-look design. LVT is useful where a lower-profile or glue-down installation is preferred, while PVC sheet vinyl reduces the number of seams and can suit utility or commercial-style interiors. If the space has active water entry or repeated flooding, correct the building moisture problem before treating any finish floor as the solution.
A cellar floor may look dry while still transmitting vapor. Use the moisture method required by the approved flooring system or project specification.
A wine cellar, guest room, storage cellar, gym and commercial basement place different demands on comfort, traffic, cleaning and appearance.
Select SPC, LVT, sheet vinyl or another floor by installation method, moisture strategy, traffic and finished-floor height—not by décor alone.
Record the approved structure, backing, surface, underlay, moisture-control layer, packaging and installation assumptions before bulk production.
Cellars and basements are commonly below grade, which means the floor assembly can be affected by vapor from concrete, cooler slab temperatures, seasonal humidity, drainage history and reduced ventilation. This is why the same product that performs well in an upstairs bedroom may need a different installation build below grade.
3C-Floor's current guidance separates three functions that buyers often mix together: the waterproof or moisture-tolerant flooring product, the underlayment or attached backing used for support and acoustics, and the vapor-control layer used where the approved system requires moisture management from the slab.
For a detailed vapor-control framework, use the 3C-Floor guide to flooring moisture barriers under SPC.

Instead of asking only “Is this floor waterproof?”, classify the cellar first. The correct product direction changes when a dry family room becomes an occasionally damp utility space or a cellar with a history of water entry.
| Cellar Condition | Flooring Direction to Evaluate | Key Checks | Buyer / Installer Warning |
|---|---|---|---|
| Dry, conditioned finished cellar | SPC click flooring, selected LVT, WPC where comfort is a priority | Concrete flatness, moisture results, acoustic target, room traffic, perimeter details | Do not assume a finished room means the slab is moisture-free. |
| Occasionally damp or high-humidity cellar | SPC rigid core or compatible vinyl system with documented moisture-control plan | Slab testing, dehumidification strategy, backing compatibility, vapor-control requirement | Do not confuse attached foam with a dedicated vapor barrier unless the system says so. |
| Utility / storage cellar | SPC, LVT or PVC sheet vinyl depending cleaning, load and seam requirements | Furniture or shelving loads, cleaning routine, floor drains, thresholds, repair access | Heavy point loads and rolling equipment may require a different surface and construction. |
| Cellar with active leaks or recurring flooding | Correct water entry first; then specify a floor designed for the remaining conditions | Drainage, walls, slab, sump or water-management system, drying access, building-envelope repair | A waterproof plank does not stop hydrostatic pressure or water entering from walls and joints. |
| Commercial / multi-unit below-grade room | SPC, commercial LVT or PVC roll selected by traffic and maintenance plan | Traffic class, cleaning, acoustic requirement, transitions, local compliance documentation | Specify the exact SKU and installation method; do not copy residential assumptions into a project spec. |
Do not use flooring to hide an unresolved moisture problem. A vapor-control film can be part of a floor assembly, but it is not a repair for active leakage, standing water, failed drainage or structural cracks that require building work.
Each resilient flooring family solves a different part of the cellar problem. Use this comparison as a procurement framework, then confirm the exact SKU and installation document before approval.
SPC is a rigid vinyl plank format with a dense composite core. It is attractive for below-grade projects where buyers want wood-look design, moisture tolerance and a floating click system over a prepared base.
Compare current constructions on the 3C-Floor SPC flooring manufacturer page.
LVT can be specified as click, glue-down or loose-lay depending product construction. That flexibility is valuable in renovation and commercial projects, but the slab and installation method must be matched carefully.
Review waterproof LVT flooring options when a vinyl tile or plank system is preferred.
Sheet vinyl can reduce joint density compared with plank floors and may suit utility, light commercial or project spaces where cleaning and continuous surface coverage matter.
WPC vinyl flooring can be considered when comfort and a softer underfoot feel are important. For a cellar, the buyer should compare total floor height, core behavior, backing, click support and moisture strategy against SPC rather than choosing WPC only because it feels warmer.

For B2B projects, the goal is not to order the thickest plank or the thickest underlay. The goal is to define a balanced system around the cellar conditions and end use. A buyer should separate overall thickness, wear layer, rigid-board thickness, attached pad and vapor-control components in the RFQ.
Often yes—but only after the slab is checked and prepared. Concrete is a common cellar base, and many SPC systems are designed for floating installation over compatible concrete. The substrate still needs to be sound, flat, clean and evaluated for moisture.
Identify cracks, weak areas, old coatings, residue, floor drains, high spots and depressions.
Check flatness and document moisture using the method required by the approved flooring system.
Correct out-of-tolerance humps, dips and unstable areas with substrate-compatible methods.
Define the approved vapor-control layer or other moisture strategy if required for the selected system.
Use only underlay, backing and installation details approved for the exact floor construction.
For flatness, existing-floor compatibility and moisture planning, use the detailed SPC subfloor requirements guide before finalizing a rigid-core cellar flooring program.
The same cellar flooring does not suit every use. Traffic, cleaning, shelving, rolling loads, acoustics and comfort can be more important than moisture resistance alone.
Comfort + appearance + everyday water resistance
Evaluate wood-look SPC or compatible click LVT with an approved backing. Confirm room conditioning, concrete moisture, perimeter movement space and acoustic goals.
Easy cleaning + practical maintenance
SPC, LVT or PVC sheet vinyl may be considered. Shelving loads, appliances, drains, leak history and the ability to inspect or dry the floor after an incident should influence the decision.
Stable environment + design integration
Start with the room-envelope and humidity design, then choose a finish floor compatible with the controlled conditions, slab and cleaning routine. Do not specify the floor independently from the moisture strategy.
Impact + furniture + rolling load planning
Rigid flooring can work in mixed-use areas, but point loads, exercise equipment, protective mats and surface traction must be considered. A waterproof label alone does not define gym suitability.
Repeatable specification + replacement planning
Favor a clearly documented product build with approved samples, carton identification, repeat-order color control and installation instructions that can be used across multiple units.
Traffic + compliance + project handover
Specify the exact floor construction, wear direction, moisture requirements, adhesive or click method, trims, transitions and required documents. Commercial approval should be tied to the exact SKU.
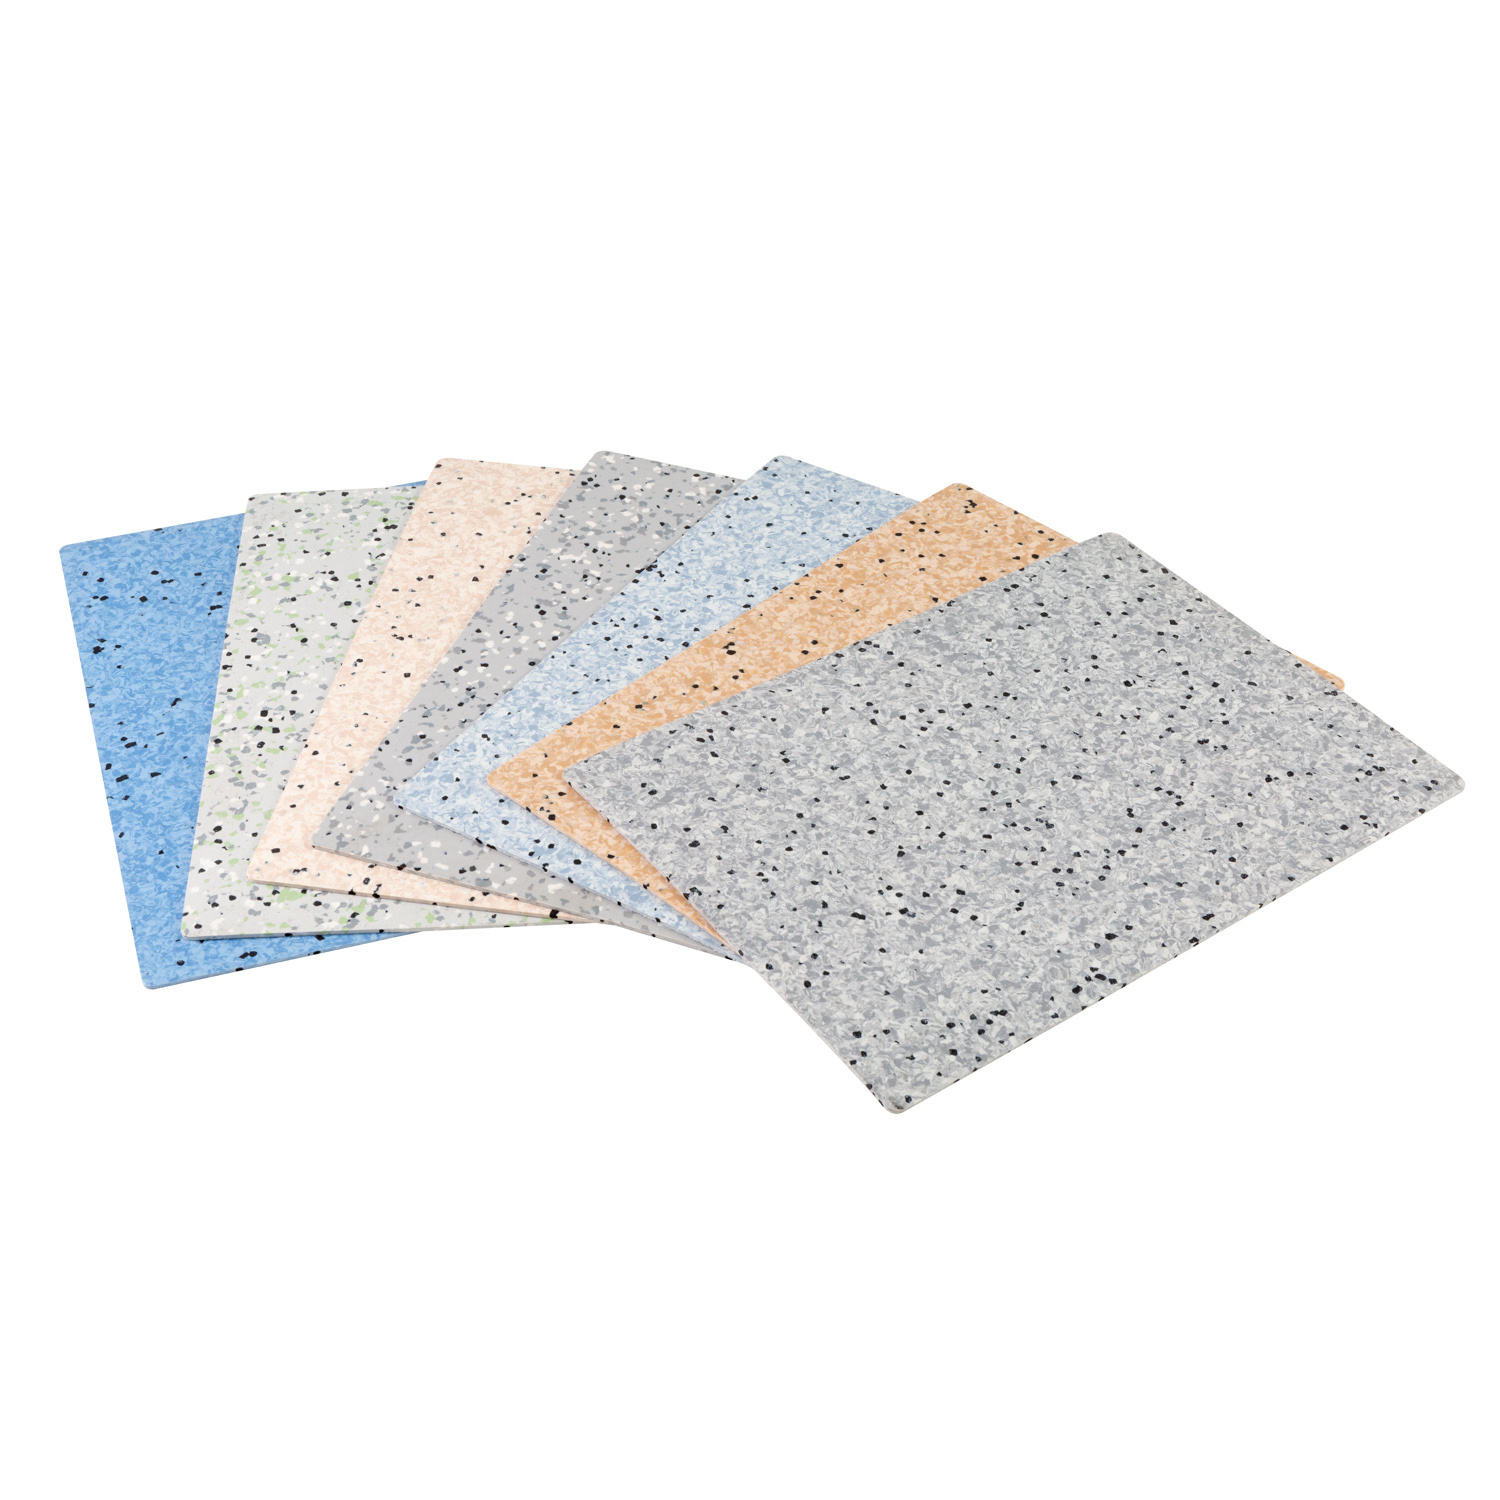
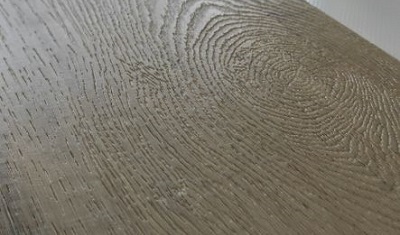
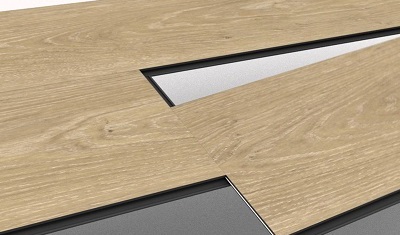
All images below are hosted on 3C-Floor. They show finished below-grade interiors, SPC product structure, surface detail and underlay/backing references useful for a cellar flooring specification.


IXPE can be useful when a cellar project needs a cleaner attached-pad construction, improved footfall comfort or acoustic positioning. The key is to treat backing as one component of the floor rather than as a fix for moisture or uneven concrete.
For cellar flooring over concrete, buyers should confirm whether the SPC already includes an attached pad, whether an additional layer is permitted, and whether the project separately requires vapor control. Stacking soft layers beneath a click floor can create too much vertical movement and should not be used to hide slab defects.
See the 3C-Floor IXPE flooring underlayment and SPC backing guide for the role of attached pad, acoustic planning and specification questions.

Most preventable problems start before the container ships: the buyer approves a color but not the complete construction, or the installation team receives a generic “waterproof floor” statement without a written slab and moisture plan.
The plank may resist water while the slab, backing, trims, adjacent materials or adhesive remain sensitive to uncontrolled moisture. The substrate still needs a defined moisture approach.
Underlay is not a leveling compound. Excess softness can increase deflection under a click joint. Correct high and low areas first.
Two floors with the same total thickness can have different rigid-board, wear-layer and backing constructions. Record each component separately.
Below-grade renovations often meet existing thresholds, steps and utility-room transitions. Confirm the finished build before approving samples.
A cellar with repeated water entry needs building-envelope or drainage work before the finish floor is treated as the answer.
Keep one approved reference for décor, surface, wear layer, rigid-board thickness, backing, click profile, carton code and any required document set.
For importers, distributors, contractors and private-label brands, a good quotation request should let the supplier price the same construction that will later be sampled, approved, installed and reordered.
Send 3C-Floor the subfloor, grade level, moisture-control plan, preferred product family, thickness direction, wear layer, backing, quantity, packaging and destination. We can organize the quotation around one defined construction rather than a generic “waterproof flooring” request.
For many finished cellars, SPC rigid-core vinyl is a practical first option to evaluate because the flooring itself is moisture tolerant, stable and available in floating click constructions. The final choice still depends on the slab, moisture history, traffic, room use and exact installation instructions.
SPC can often be installed over concrete when the slab is structurally sound, sufficiently flat, clean and evaluated for moisture. “Waterproof SPC” does not mean the slab can skip testing or moisture control. The approved product guide should define the installation build.
Many below-grade concrete installations use a vapor-control layer, but the requirement is not universal. Confirm the flooring SKU, slab condition, grade level, moisture test, membrane requirement and seam treatment before installation.
LVT can be suitable when the selected product and installation method are approved for the subfloor and moisture conditions. Click, glue-down and loose-lay LVT create different substrate and moisture-control requirements, so the installation system matters as much as the surface material.
Do not rely on any finish floor to solve active leakage, hydrostatic water entry or recurring flooding. Correct drainage, building-envelope or slab problems first. After the water source is controlled, select a flooring system approved for the remaining conditions.
No. IXPE backing commonly provides support, cushioning and acoustic value, while a vapor barrier is intended to control moisture movement from the substrate. Some integrated products may combine functions, but only the approved system should be treated that way.
Send the room use, subfloor type, below-grade condition, moisture-control plan, preferred flooring type, overall thickness direction, wear layer, size, surface, backing, quantity, target market, packaging requirement, destination port and any required compliance documents.
The strongest cellar flooring specification starts with four decisions: what the room will be used for, what the concrete is doing, how moisture will be managed and how the floor will be installed. Once those are clear, SPC, LVT, WPC and PVC sheet vinyl can be compared on a meaningful basis instead of by a single “waterproof” claim.