Project Brief
Confirm building type, room schedule, traffic level, target appearance, floor area, installation program, destination and required completion date.




Source SPC, LVT, WPC and PVC flooring through one project-focused manufacturer that helps align product selection, approved samples, batch production, carton identification and export delivery.
Commercial flooring project supply is rarely a single-SKU purchase. A developer may need quiet click flooring in apartments, glue-down LVT in corridors, easy-clean resilient flooring in public areas and clearly labeled replacement stock for future maintenance. Contractors need the material to arrive in the correct sequence, while procurement teams need a specification that can be compared, approved and reordered.
3C-Floor brings these decisions into one supply plan. We help translate drawings, room schedules and performance priorities into practical flooring configurations, then connect the approved sample to production, quality inspection, packaging and shipping documentation.
The strongest project outcome starts before the purchase order. Each stage below is intended to reduce avoidable changes, unclear approvals and last-minute delivery pressure.
Confirm building type, room schedule, traffic level, target appearance, floor area, installation program, destination and required completion date.
Compare SPC, LVT, loose lay, WPC, homogeneous PVC and roll flooring according to the needs of each project zone.
Review décor, embossing, gloss, plank or tile dimensions, backing, click profile and key performance documents before approval.
Create an order-ready record covering product construction, tolerances, carton information, quantity allocation and agreed reference sample.
Manage batch production, dimensional checks, surface review, locking fit, packaging inspection and retained samples for traceability.
Coordinate pallet marks, packing lists, shipping documents and repeat-order references for handover stock and future maintenance.
The table gives a practical starting point. Final thickness, wear layer, backing, installation and compliance requirements should be confirmed against the project specification and approved sample.
| Flooring system | Best-fit project zones | Configuration direction | Procurement advantage |
|---|---|---|---|
| SPC rigid core flooring | Apartments, hotel rooms, offices, retail stores, renovation projects | Common 4–7 mm project range; 0.3–0.7 mm wear layers; optional IXPE or EVA backing; click installation | Stable rigid construction, waterproof core, quick installation and broad wood/stone design choice |
| Dryback LVT | Hotel corridors, offices, retail, restaurants, design-led commercial interiors | Typical 2–5 mm construction; 0.2–0.7 mm wear layers; glue-down installation; plank or tile formats | Flexible design zoning, low profile and strong connection to prepared subfloors |
| Loose lay flooring | Phased refurbishments, offices, rental interiors, access-floor environments | Heavy backing and loose-lay or perimeter-fix system, subject to room size and site conditions | Fast replacement of individual pieces and reduced disruption during renovation |
| Homogeneous PVC flooring | Healthcare, education, corridors, public buildings and heavy-use interiors | Commercial resilient construction with weldable seams and coordinated accessories where required | Practical cleaning, consistent visual through the material and project-oriented color programs |
| PVC flooring roll material | Large-area commercial rooms, education, healthcare, sports and institutional spaces | Roll width, backing, surface, thickness and installation system configured to project requirements | Fewer seams over large areas and efficient coverage for planned installation teams |
| WPC vinyl flooring | Hospitality, residential development, villas and comfort-focused interior programs | Core construction, surface design, thickness and underlayment selected for the target market | Comfort-oriented rigid flooring option with private-label and collection-development potential |
Specification ranges are indicative project directions, not a substitute for the final approved technical data sheet and quotation.
Clear material identification, installation-compatible specifications, delivery planning and practical communication when site conditions change.
Lifecycle value, consistent visual programs, scalable supply across units or phases, and reference control for future maintenance orders.
Wood, stone and custom décor directions, surface texture choices, format coordination and sample review for room palettes and brand concepts.
Comparable specifications, commercial documentation, packaging requirements, container planning and a defined approval trail before production.
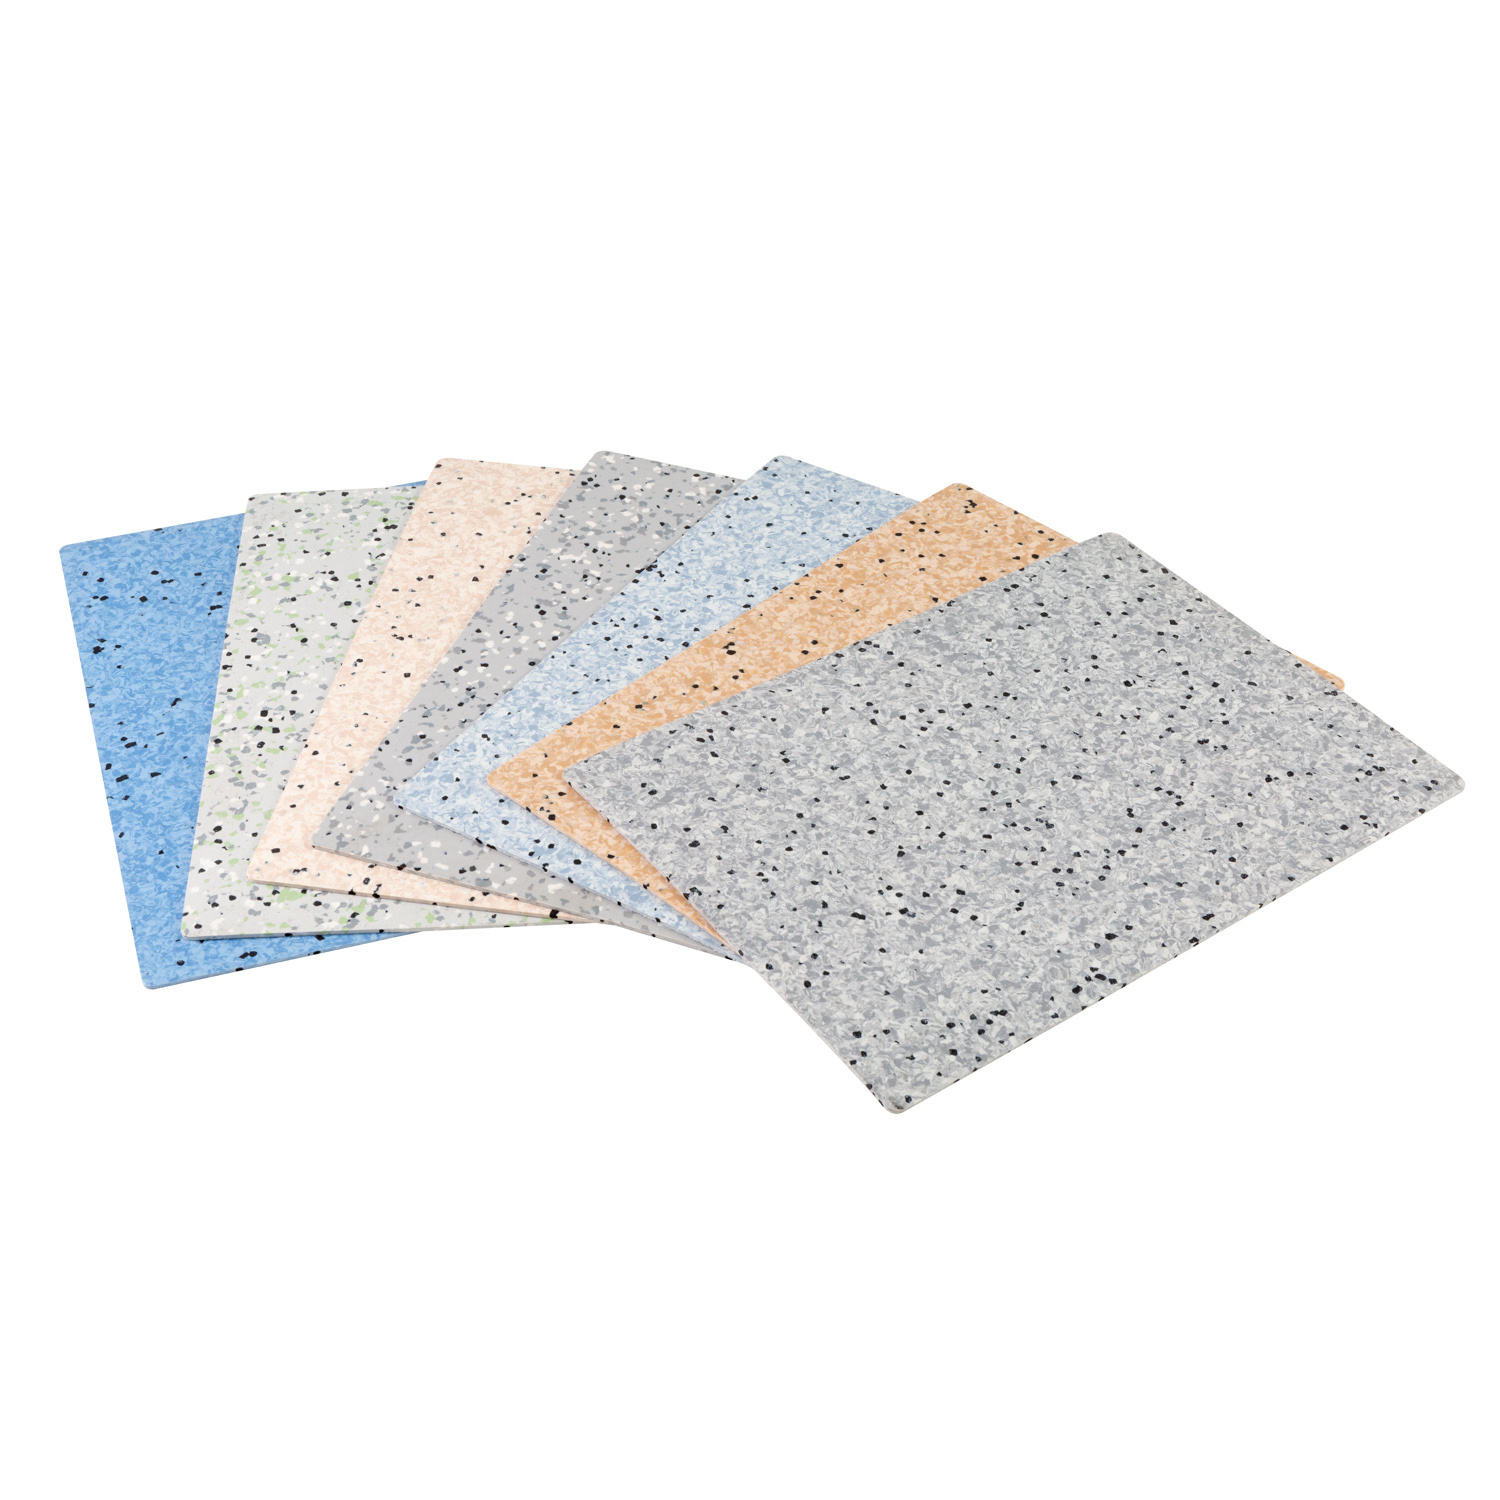
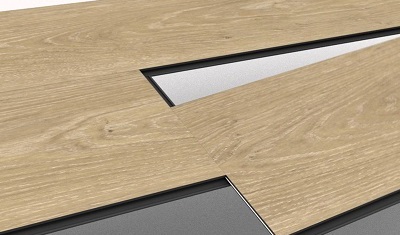
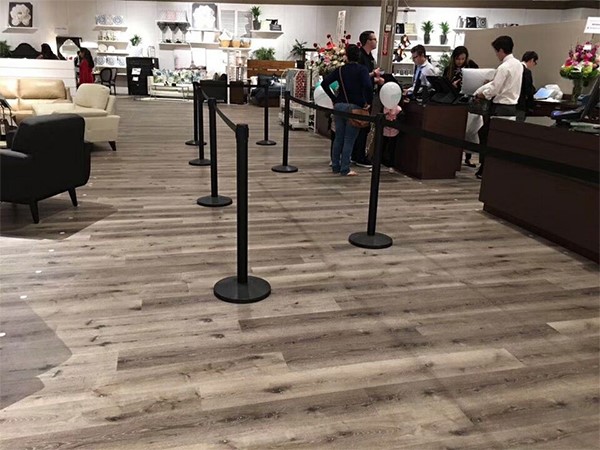
All images below are sourced from the 3C-Floor website and show project applications, rigid plank construction and surface details.


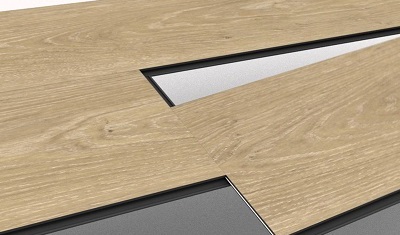
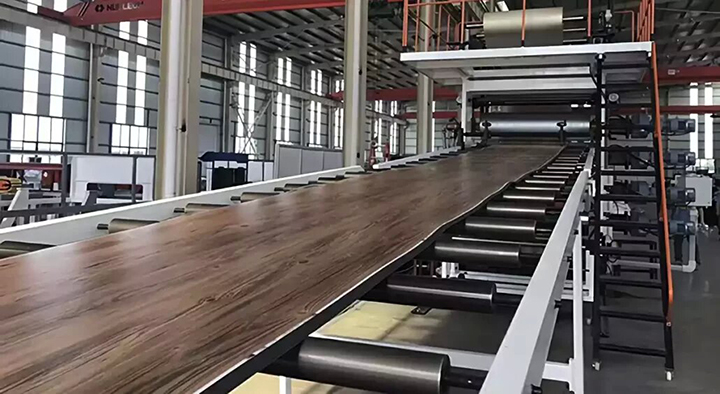
3C-Floor publishes a broad manufacturing and export platform for SPC, LVT, WPC and PVC flooring. That breadth helps project buyers compare constructions and consolidate related flooring requirements with one production-focused supplier.
These related pages support product selection, project zoning, OEM development and quality review.
A clear project brief helps the supplier recommend the correct construction and identify questions before sample approval or tender submission.
Send your project specification, quantity schedule and delivery target to receive a recommendation for commercial flooring construction, samples, packaging and factory-direct supply.