1
Entrance & junction zones
Tracked-in grit, moisture and turning footsteps increase visible wear. Coordinate entrance matting and choose a finish that does not show every scuff.



High traffic hallway flooring should be selected by the corridor workload—not by thickness alone. Hospitals, schools, hotels, offices, retail buildings and public facilities expose floors to concentrated foot traffic, rolling carts or luggage, tracked-in grit, frequent cleaning and long uninterrupted runs. 3C-Floor supplies homogeneous PVC sheet, heterogeneous vinyl sheet, commercial LVT and SPC options so importers, contractors and project buyers can match the floor construction, wear surface, installation system, color plan and packaging to the actual corridor.

For institutional corridors with intense cleaning and rolling traffic, homogeneous PVC sheet is often the strongest starting point because its through-body construction and sheet format support durable, low-joint installations. For hotel, retail and office corridors where visual design matters, glue-down commercial LVT is frequently practical. Heterogeneous vinyl sheet adds color and design flexibility in large areas. SPC can work well in dry commercial renovation corridors when the click system, long-run layout, rolling loads, transition plan and subfloor flatness are compatible with the project.
Two hallways in the same building can need different flooring. A quiet office passage, a hotel corridor with suitcase wheels and a hospital circulation route with beds and cleaning machines do not impose the same load. A more useful project brief describes where wear happens and how the floor is maintained.
Tracked-in grit, moisture and turning footsteps increase visible wear. Coordinate entrance matting and choose a finish that does not show every scuff.
Hospital beds, housekeeping carts, luggage and service trolleys add concentrated wheel loads. Installation method and substrate quality matter as much as surface wear.
Changes in floor level, material and direction create impact points. Detail thresholds, edge protection and expansion requirements before installation.
Long corridors magnify layout errors. Confirm roll direction, seam locations, plank direction, expansion requirements, floor flatness and spare-stock strategy before ordering.
The table below is a procurement starting point rather than a substitute for approved product data. Final flooring construction should follow the project specification, substrate, installation system, rolling-load conditions and required local standards.
| Flooring system | Strong hallway use cases | Traffic / wear logic | Installation direction | Main buying questions |
|---|---|---|---|---|
| Homogeneous PVC sheet | Hospitals, schools, public buildings, transport/service corridors | Through-body construction supports intensive use and consistent wear appearance. | Full-spread glue-down; heat-welded seams where specified. | Roll size, surface treatment, seam plan, cleaning chemistry, rolling loads, test documents. |
| Heterogeneous vinyl sheet | Healthcare public zones, education, offices, design-led large corridors | Dedicated wear surface plus broader printed design options. | Full-spread glue-down; welded seam systems available by construction. | Wear layer, surface treatment, design repeat, backing, seam/coving details. |
| Glue-down commercial LVT | Hotels, retail, offices, hospitality and branded commercial corridors | Wear layer and surface finish selected around repeated traffic, scuffing and rolling luggage. | Bonded dry-back system over correctly prepared substrate. | 0.5 / 0.7 mm wear-layer direction, adhesive, substrate, décor, spare stock and batch control. |
| SPC rigid core | Dry office, school or mixed-use renovation corridors where floating installation fits the project | Rigid-core construction can simplify renovation, but hallway loads and long runs must suit the click system. | Click/floating system or project-specific alternative. | Flatness, rolling loads, expansion strategy, long-run limits, transitions, backing and click profile. |
| Loose lay LVT | Selected offices, hospitality and phased fit-outs where future access or replacement is a priority | Replacement-friendly, but intensive wheel traffic must be assessed against the approved system. | Loose-lay / perimeter-fix strategy depending on product and space. | Room size, perimeter fixing, rolling traffic, dimensional stability and maintenance access. |
For a broader vinyl system comparison, review 3C-Floor’s commercial vinyl flooring range before narrowing the corridor specification.
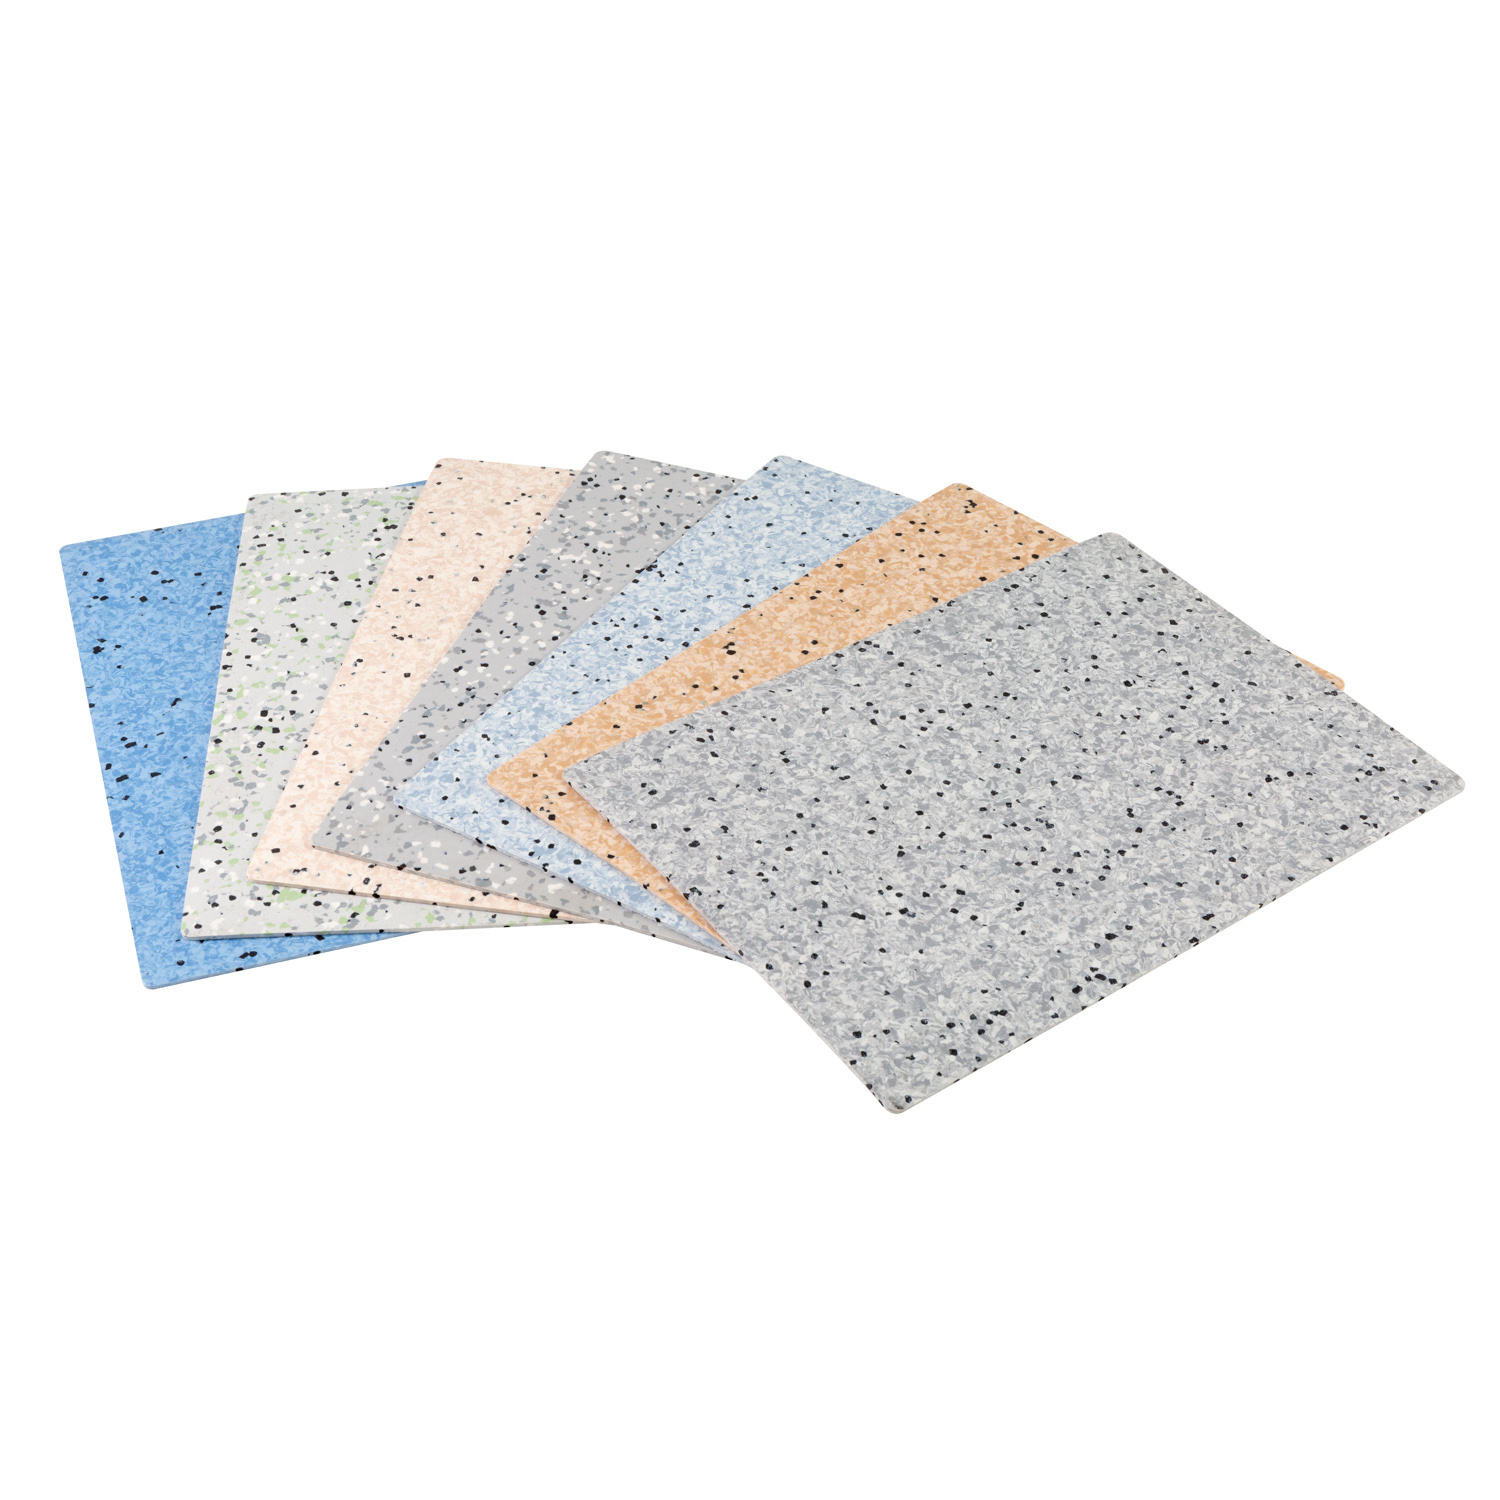
Useful when a corridor needs a compact through-body resilient floor, low-joint roll installation and practical maintenance under persistent traffic.
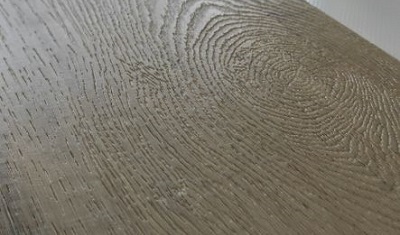
Strong for hotels, retail and office corridors where wood, stone or custom visual language must work alongside frequent footsteps and routine cleaning.
A layered sheet construction can combine commercial wear performance with wider color, texture and design possibilities for long corridors and public interiors.
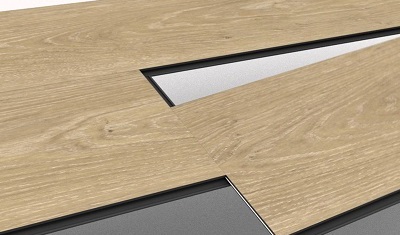
SPC can suit selected corridor renovations where a rigid plank, fast click workflow and dry installation process are priorities.
Healthcare corridors combine uninterrupted circulation with wheel traffic, disinfectant exposure, cleaning equipment and a need for controlled joints. For many hospital circulation areas, homogeneous or heterogeneous PVC sheet is a practical starting direction because the sheet format can reduce joint density and support heat-welded seam planning.
For room-by-room healthcare selection, use 3C-Floor’s hospital PVC flooring specification guide.

Visual identity, renovation windows, luggage, chair casters, display movement and repair strategy can make modular commercial LVT more useful than sheet flooring in some corridors. The selection should still begin with workload and installation—not pattern alone.
Rolling suitcases and housekeeping carts create repeated wheel paths. Glue-down LVT is commonly considered because it provides a firm low-profile system when the subfloor is properly prepared.
Customer traffic concentrates at entrances, queue lines and junctions. Use the floor design to support wayfinding while strengthening high-wear zones through surface and installation choices.
Evaluate chair casters, tenant turnover, acoustics, access-floor conditions and future fit-out strategy. Dry-back, click or loose-lay products solve different operational needs.

A thicker plank is not automatically a more durable corridor floor. For LVT, the transparent wear layer and surface treatment directly influence how the decorative layer is protected, while the installation system, substrate and maintenance plan determine whether the floor remains stable under use.
3C-Floor’s current commercial LVT program lists 0.3 / 0.5 / 0.7 mm common wear-layer directions. For many medium-to-heavy commercial interiors, 0.5 mm is a practical starting point, while 0.7 mm can be considered for more demanding corridor traffic. Final selection should account for wheel traffic, entrance dirt, cleaning intensity and lifecycle expectations.
Use the fields below in the RFQ and sample approval stage. Where a number is not confirmed for the chosen construction, specify the required performance or ask 3C-Floor to match the application rather than guessing.
| Specification point | What to define | Why it matters in hallways |
|---|---|---|
| Corridor type | Hospital, school, hotel, office, retail, public building, transport or mixed-use | Each space has a different mix of people, wheels, cleaning and safety requirements. |
| Traffic pattern | Foot traffic + peak times + carts/luggage/beds/wheelchairs | High traffic should describe the actual workload rather than a generic marketing label. |
| Floor family | Homogeneous sheet / heterogeneous sheet / LVT / SPC / loose lay | Construction determines seam logic, repair strategy, design flexibility and installation. |
| Overall thickness | Confirm against exact selected construction | Thickness affects floor build-up and product structure, but is not the only durability indicator. |
| Wear surface | Through-body wear or dedicated wear layer; surface treatment | ,The corridor’s abrasive soil, scuffs and cleaning cycles act at the surface first. |
| Installation | Full-spread glue, click, loose lay, seam welding, coving, transitions | Many failures begin below the product or at joints, not on the decorative surface. |
| Subfloor | Concrete, old resilient floor, raised access floor or other substrate | Flatness, moisture and substrate strength affect bonded and floating systems differently. |
| Surface & visual | Matte / embossed / EIR / solid / terrazzo / wood / stone / zoning colors | Low-glare, scuff-masking and wayfinding needs can be important in long corridors. |
| Maintenance | Daily soil removal, damp cleaning, machine cleaning, chemicals | Abrasive grit and incompatible cleaners can shorten appearance life even on a high-spec floor. |
| Compliance documents | Project-required fire, slip, VOC, acoustic, chemical, ESD or other evidence | Requirements vary by room, market and project; confirm them for the exact SKU. |
| Repeat-order control | Approved sample, color code, construction, finish, carton/SKU, spare stock | Long facilities and multi-site programs need future replacements to remain consistent. |
Long corridors make humps, dips and telegraphed defects more visible. Bonded LVT and sheet vinyl need disciplined substrate preparation; floating click systems also depend on flatness for joint performance.
For sheet vinyl, roll width and corridor geometry influence the number and location of seams. In hygiene-sensitive interiors, compatible welding can create a more continuous surface.
For SPC or other floating systems, confirm the selected manufacturer's requirements for long continuous runs, doorways, transitions, perimeter clearance and fixed objects.
A newly installed hallway is often used by other trades before handover. Temporary protection and traffic routing can prevent avoidable scratches, dents and contamination.
For sheet-floor seam planning, review 3C-Floor’s vinyl floor welding rod page as part of the installed system.
Each image is hosted on the 3C-Floor website and uses descriptive ALT text tied to what is visibly shown. Product/application text is placed next to the image so image search has clear page context.


State the corridor use, peak periods, rolling equipment, entrance conditions and cleaning schedule. Those details are more useful than the label itself.
Wear layer, through-body construction, surface treatment, joint system, substrate and maintenance can matter more than a small difference in overall thickness.
Fast installation is useful, but long hallways and concentrated rolling traffic require specific checks for click-system loading, transitions and expansion.
Fine abrasive soil can dull traffic lanes. Entrance matting and frequent soil removal are part of the flooring lifecycle strategy.
Evaluate physical samples under project lighting, then record the approved color, finish, texture and construction for repeat orders.
Set aside spare stock, mark cartons clearly and keep the approved specification. Corridor repairs are easier when the replacement material is planned at the original purchase stage.
For distributors, contractors and private-label brands, a hallway flooring program should be documented so future projects can repeat the same approved construction. 3C-Floor can discuss product family, thickness, wear layer, surface finish, plank/tile/roll format, color direction, backing, installation system, packaging and project identification for suitable flooring programs.
Do not treat a sample as only a color approval. Record the full specification: product construction, surface, size, edge or click profile, wear surface, backing, packaging and reference code. This reduces avoidable differences on repeat orders.
These direct-answer units are written for importers, architects, contractors, facility buyers and distributors comparing corridor flooring systems.
The most suitable high-traffic hallway flooring depends on rolling loads, cleaning, moisture, design and installation conditions. Homogeneous vinyl sheet is a strong starting point for hospitals, schools and public corridors; glue-down commercial LVT suits design-led hotel, retail and office corridors; SPC can suit dry renovation corridors when the locking system, subfloor and rolling-load conditions are appropriate.
Yes. Commercial LVT is suitable for many high-traffic hallways when wear layer, surface treatment, substrate preparation and installation method are matched to the workload. Glue-down LVT is commonly considered for busy corridors because it creates a firm, low-profile bonded floor while supporting wood, stone and other commercial visual directions.
A 0.5 mm commercial LVT wear layer is a common project starting point, while 0.7 mm may be considered for more demanding traffic. The correct choice also depends on rolling loads, entrance grit, cleaning frequency, surface treatment, substrate and the required service life. A thicker wear layer alone does not fix an unsuitable installation system.
Homogeneous or heterogeneous PVC vinyl sheet is commonly evaluated for hospital corridors because sheet installation can reduce joint density and support heat-welded seam systems. Buyers should also verify rolling loads, cleaning chemistry, slip requirements, coving, specialty-room requirements and project-specific documentation.
SPC can be suitable for dry commercial hallways, especially renovation projects that value rigid-core construction and click installation. Long continuous runs, heavy rolling traffic, transitions, expansion requirements and subfloor flatness should be confirmed against the selected system before approval. Do not assume every floating SPC product is suitable for every corridor.
Heat-welded seams help create a more continuous and cleanable vinyl sheet surface. Performance still depends on correct substrate preparation, adhesive, grooving, compatible welding rod, welding temperature, trimming and perimeter detailing. Seam welding should be treated as part of the installed floor system, not as an isolated accessory.
Control abrasive soil before it reaches the main traffic lane, use suitable entrance matting, remove dry grit frequently, follow the approved cleaning chemistry, protect furniture or cart contact points and repair damaged sections before moisture or dirt reaches joints. Maintenance planning should be part of the original specification.
Send the corridor type, total area, traffic level, rolling loads, subfloor, preferred flooring family, thickness or wear-layer target, surface and color direction, installation method, cleaning routine, required test documents, packaging needs, project schedule and destination port. A corridor drawing or room schedule can make the product-matching process more accurate.
These verified internal pages support the hallway-flooring buying process without duplicating this page’s application-focused search intent.
Send 3C-Floor the corridor application, area, traffic and rolling loads, preferred product family, thickness or wear layer, surface, backing, color, installation method, packaging, required documents and destination port. We can use that information to discuss a more relevant product and sample direction.