Define the contaminant
Clean water, soap, shampoo, cooking oil and industrial residues behave differently. The contamination expected in service should be part of the product brief.



3C-Floor supplies safety vinyl flooring and anti-slip vinyl sheet for projects where the floor must do more than look durable. We help buyers define the real risk—water, soap, grease, footwear, barefoot use, traffic and cleaning—then match the vinyl construction, surface and installation system to that environment.

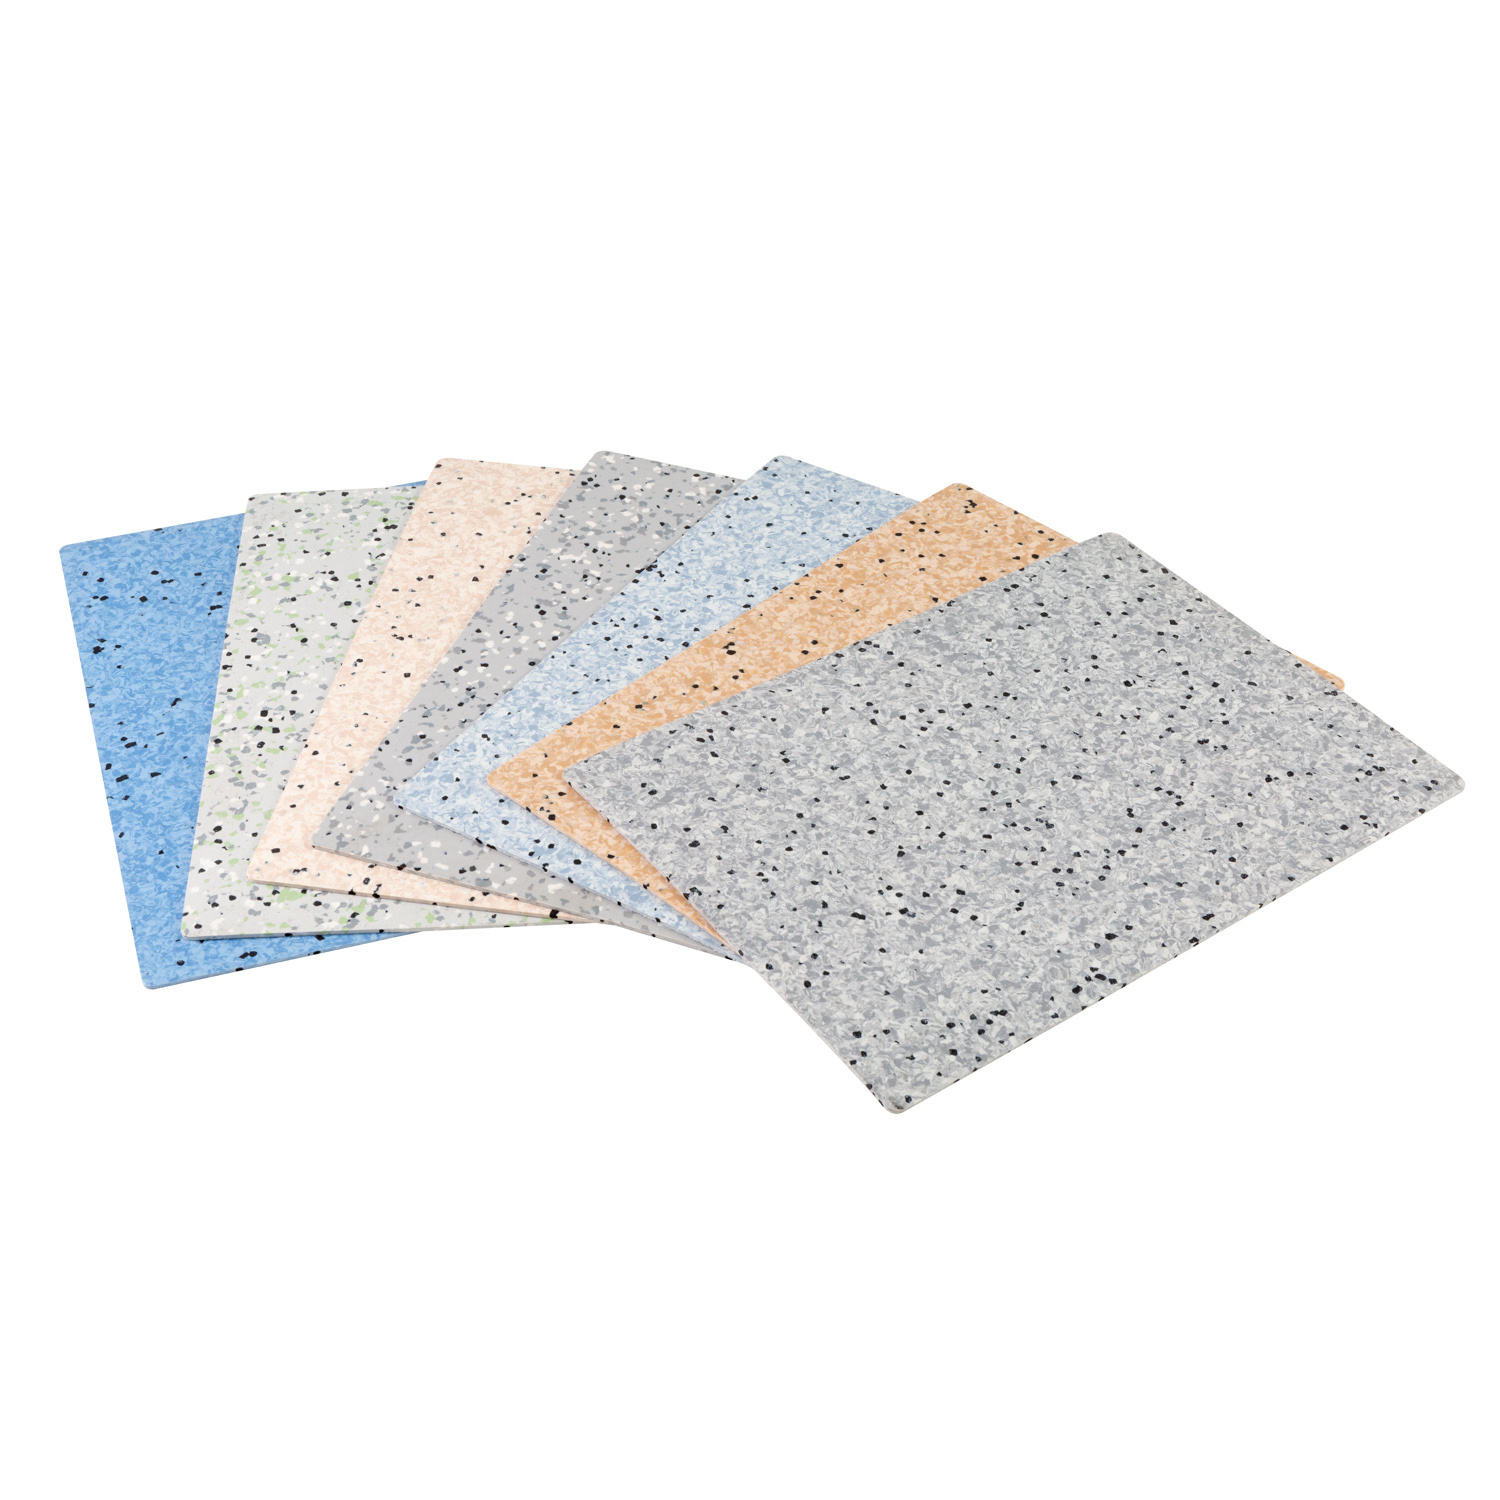
Safety flooring is resilient flooring designed for spaces where water, grease, cleaning residues or intensive use can increase the chance of slipping. Safety vinyl flooring typically combines a durable PVC body with a surface engineered for greater grip and can be supplied in sheet form for welded, easy-to-clean installations.
The important word is not “anti-slip.” It is risk. A corridor that receives occasional rainwater, a care-home shower, a food preparation room and a pool changing area do not create the same slip mechanism. They should not be specified with the same assumptions.
For project buyers, contractors and distributors, the better approach is to define the environment first and the rating second. That is especially important when comparing R10 safety flooring, R11 safety flooring and wet room vinyl flooring.
Clean water, soap, shampoo, cooking oil and industrial residues behave differently. The contamination expected in service should be part of the product brief.
Footwear, barefoot use, children, elderly users, wheelchairs and staff movement all change how the floor should be evaluated.
Slip performance is affected by contamination and maintenance. The project should specify cleaning chemistry, frequency and drainage—not just a product rating.
Flooring, adhesive, welded seams, coving, subfloor moisture control and drain details work together. Wet-room safety is a system decision, not a surface-only decision.
R10 and R11 are widely searched because they provide a convenient way to describe shod slip resistance. For procurement, however, the rating should be combined with the application, contaminants and local standards. The matrix below is a project-selection starting point—not a substitute for the architect's specification or approved test report.
| Area / condition | Typical risk | Common specification direction | What buyers should verify |
|---|---|---|---|
| Commercial corridors, entrances, service zones | Occasional moisture, tracked-in water, high traffic | R10 direction may suit many general increased-risk areas | Wet slip test data, entrance matting strategy, cleaning method, wear performance |
| Washrooms and utility rooms | Frequent splashes, cleaning residues | R10 / R11 by project | Frequency of wetting, footwear, drainage, seam treatment and local code |
| Commercial kitchens / food service | Water plus grease or food contamination | R11 or higher may be required | Actual contaminant, cleaning chemicals, local regulation and tested product data |
| Wet rooms, showers, care bathrooms | Continuous water, soap/shampoo, barefoot users | Wet-area system with barefoot test consideration | Do not rely on R-rating alone; verify barefoot wet-area classification, welded seams, coving and drain detailing |
| Pool surrounds / changing areas | Barefoot users, persistent water | Specialist wet-area safety flooring | Barefoot wet test, chlorine/chemical exposure, drainage and substrate requirements |
| Industrial wet process zones | Liquids, oils, heavy traffic and carts | Project-specific enhanced slip resistance | Contaminant type, rolling load, chemical resistance, wear class and maintenance method |
Wet room flooring is exposed to more than water. Soap, conditioner, body oils and cleaning products can reduce traction. In hospitals, aged care, accessible bathrooms, gyms and hospitality spaces, the detail around the floor matters as much as the sheet itself.
For a robust commercial wet-room specification, start with a continuous sheet solution wherever appropriate and reduce open joints. Heat-welded seams, properly formed internal/external corners, coved skirting, compatible adhesive and clean drain transitions help create a floor that can be maintained consistently.
3C-Floor can prepare safety flooring around project requirements rather than forcing every buyer into one fixed construction. The table below reflects common sheet-vinyl supply parameters and the information that should be confirmed before mass production.
*Final slip classification must be confirmed on the exact selected product and approved test documentation.
For broader roll constructions, compare the PVC flooring roll manufacturer program and heterogeneous vinyl flooring options.
Bathrooms, treatment support areas, corridors and utility spaces need a balance of slip-risk control, hygiene, cleanability and comfort for staff and vulnerable users.
Schools, cafeterias, washrooms, practical classrooms and entrances benefit from durable sheet vinyl where spills and intensive daily cleaning are routine.
Hotel service areas, gyms, changing spaces, spas and washrooms require safety flooring selected around footwear, water exposure and cleaning chemistry.
Back-of-house kitchens and preparation zones can involve water, oil and food residues. The contaminant profile should drive the required slip classification and cleaning plan.
Entrances, public washrooms, service corridors and high-traffic zones need predictable performance, simple maintenance and repeatable colors for multi-site projects.
Workshops, technical rooms and wet-process areas may require enhanced slip resistance plus wear, stain and chemical performance appropriate to the process.
For general high-traffic interiors outside specialist wet zones, compare commercial PVC flooring rolls or dense homogeneous PVC flooring.
A useful safety flooring quotation is more than a price per square meter. It should connect risk, construction, test documentation, installation details and repeat production. 3C-Floor has more than 20 years of PVC flooring manufacturing experience and supports international buyers with in-house production and quality-control processes.
Tell us where the flooring will be used, whether users are shod or barefoot, and what liquids or contaminants are expected.
Define the requested R10/R11 classification or other local slip standard. We align product development and documentation to the agreed requirement.
Confirm homogeneous or heterogeneous structure, thickness, surface, wear requirement, color and roll size.
Review the physical sample, surface texture, color and relevant technical data before production.
Private-label packing, batch control, welding accessories and export documentation can be coordinated for distributor or project orders.
Importers, flooring distributors, contractors, architects, healthcare project teams, hotel procurement, facility managers and private-label brands can use this page to define a safer, more complete RFQ.
If your project is primarily a standard commercial roll program rather than a specialist wet-zone specification, review the commercial sheet vinyl roll supply options.
Safety flooring is resilient flooring designed for spaces where water, grease, cleaning residues or heavy traffic can create an increased slip risk. Safety vinyl flooring usually uses a textured or specially formulated surface and is often supplied as sheet material for durable, cleanable commercial installations.
R10 and R11 are classifications from the DIN 51130 shod ramp test. R11 represents a higher ramp-angle classification than R10, but that does not mean R11 is automatically correct for every project. The selected rating should reflect contaminants, footwear, cleaning conditions, local rules and the actual test report for the product.
No. Wet rooms can involve barefoot users and contaminants such as soap and shampoo. Because the R rating is a shod test, wet-room projects should also consider the relevant barefoot wet-area test. The installation system—sheet format, welded seams, coving, drain details, substrate and adhesive—must also be correctly specified.
3C-Floor supports customized slip-resistance requirements together with thickness, wear layer, surface texture, color, private-label branding and packaging. The exact R10 or R11 classification should be confirmed for the selected construction with approved test documentation before the project specification is finalized.
Send the destination market, application, expected contaminants, shod or barefoot use, requested slip test/rating, project area, preferred thickness and roll format, color direction, installation method and target delivery schedule. This allows the quotation to be based on the actual floor requirement instead of a generic anti-slip product.
Many commercial safety vinyl sheet systems can be heat welded using compatible vinyl welding rod. Heat welding helps close seams in hygiene-sensitive and wet-cleaning areas. The flooring, welding rod, adhesive and installation instructions should always be treated as a coordinated system.
Tell 3C-Floor where the floor will be installed, what makes it wet or slippery, who will walk on it, the standard you need and the quantity. We can then recommend a more defensible safety vinyl flooring specification and prepare a project quotation.