01
Classrooms
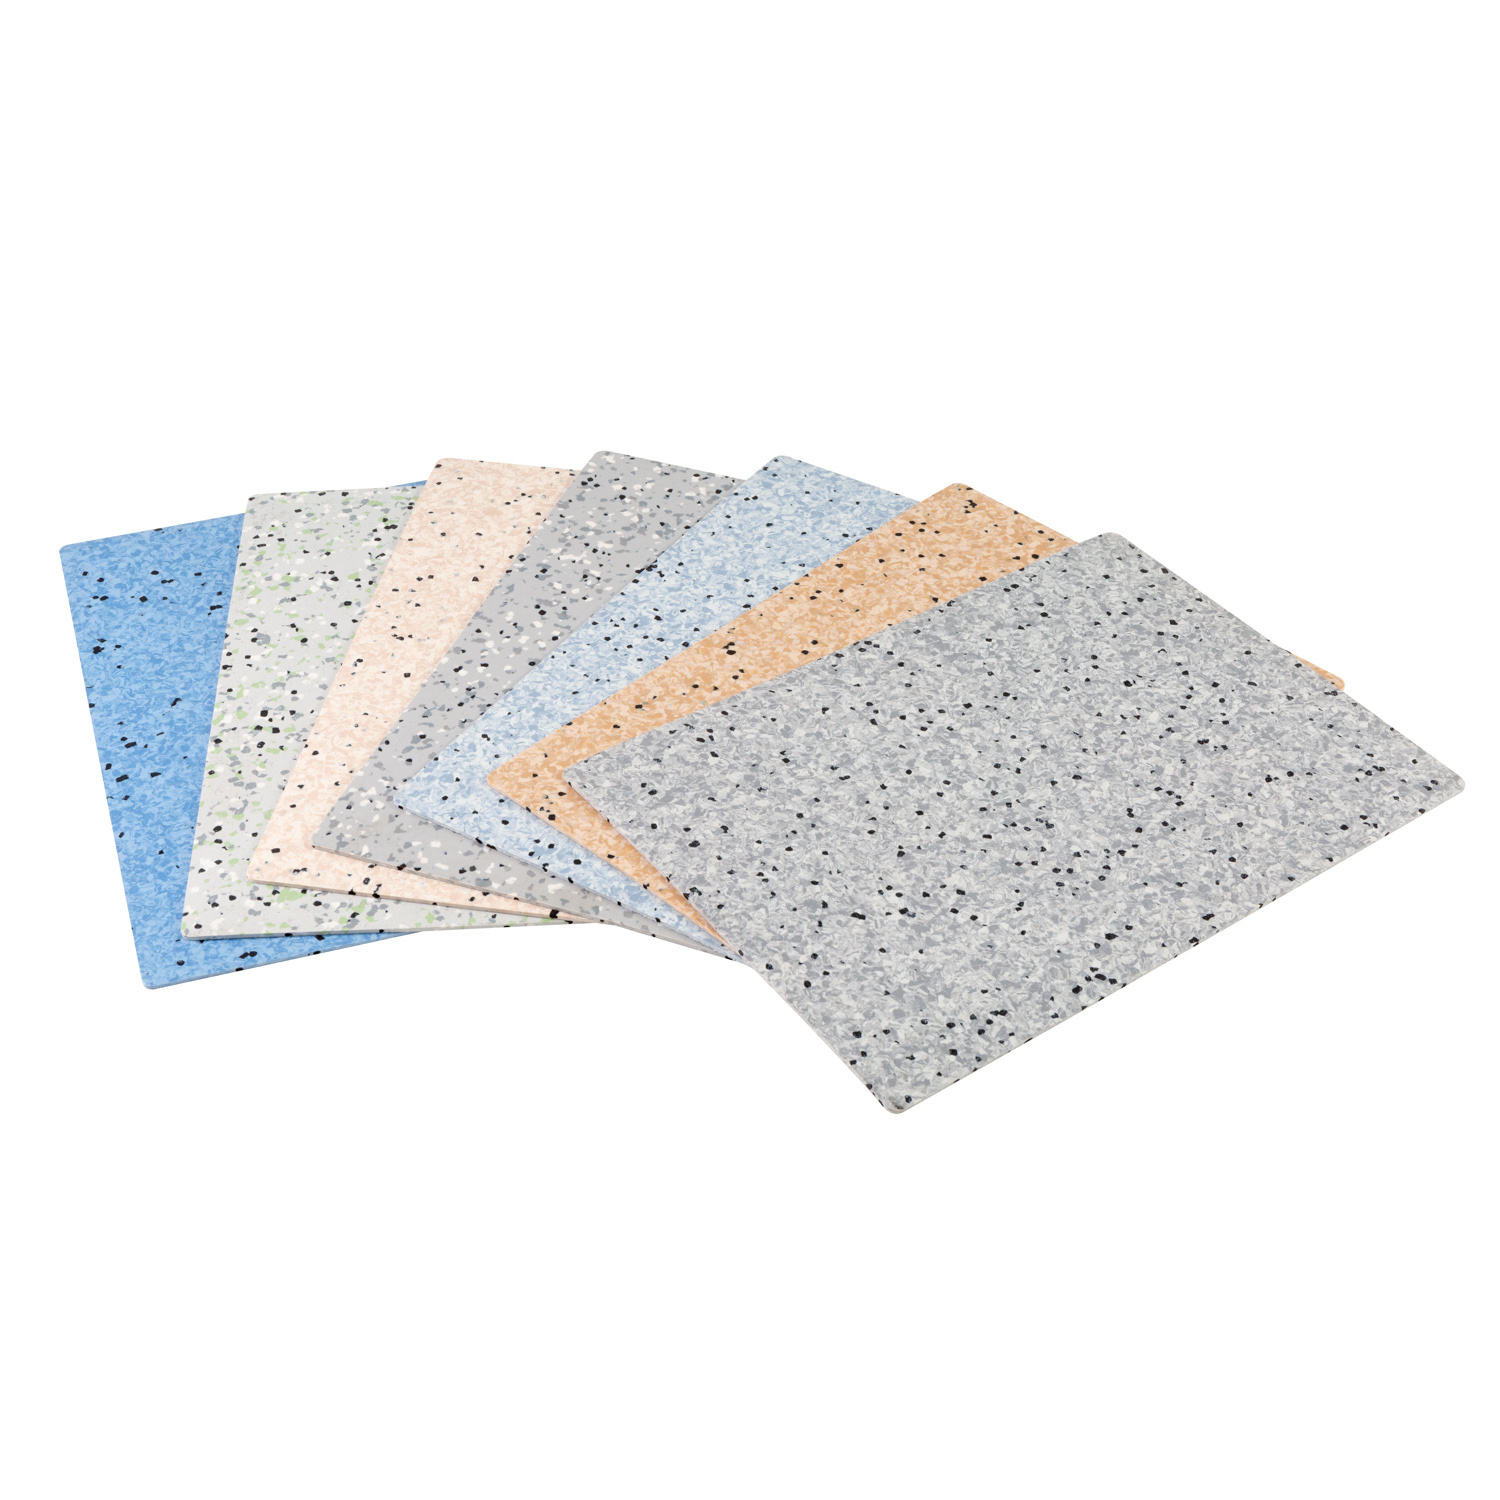
Prioritize low-glare visuals, easy cleaning, stable furniture contact and optional acoustic backing. Neutral woods and restrained stone tones can support a calm learning environment without making dirt overly visible.



3C-Floor develops SPC flooring for schools around the way each space is actually used: chair movement in classrooms, concentrated traffic in corridors, quieter library zones, fast holiday renovations and predictable cleaning for facilities teams.

A school floor is not one specification repeated from the front door to the last classroom. The best result comes from matching traffic, acoustics, cleaning, furniture movement, moisture exposure, safety requirements and renovation timing to each zone.
Classroom flooring benefits from a calm, low-glare finish and controlled room sound. Corridor flooring needs greater abrasion reserve and stronger soil-management planning. Libraries and study spaces often prioritize acoustic comfort. Administration and staff rooms may lean toward appearance and chair-caster durability. One campus can therefore use the same décor family across multiple constructions rather than forcing every room into the same SKU.
The room name is only the starting point. A first-grade classroom, an art room, a main corridor and a university seminar room expose the floor to very different combinations of grit, chairs, wheeled equipment, spills and cleaning cycles.
Prioritize low-glare visuals, easy cleaning, stable furniture contact and optional acoustic backing. Neutral woods and restrained stone tones can support a calm learning environment without making dirt overly visible.
Plan for concentrated footfall, tracked grit and rapid turnover between classes. Stronger wear protection, entrance matting and scuff-tolerant textures become more important than soft underfoot feel alone.
Reduce the hard, sharp character of footstep noise with a properly matched backing while preserving joint stability. Warm visual tones and lower contrast can help keep these spaces visually quiet.
Wood-look SPC can create a more residential, professional atmosphere while supporting routine office traffic. Chair casters, furniture pads and maintenance procedures should be included in the use plan.
Use color and pattern strategically for zoning and wayfinding, but avoid relying on design alone. Main circulation paths need durable finishes and a cleaning plan that addresses grit before it becomes an abrasive.
Water-resistant rigid core construction, repeatable decors and quick floating installation can support phased renovation where rooms need to return to service on a tight schedule.
| School area | Main risk | Starting SPC direction | Surface / design priority | Buyer check |
|---|---|---|---|---|
| General classroom | Desk/chair movement, spills, daily cleaning | 4.5–6.0 mm total; 0.3–0.5 mm wear layer | low glareeasy clean | Check furniture contact, backing choice and exact VOC/fire documents required by the project. |
| Main corridor | Concentrated footfall, grit, rolling carts | 5.5–7.5 mm total; 0.5–0.7 mm wear layer | scuff tolerantwayfinding | Review entrance matting, wear-layer evidence, click fit and surface maintenance. |
| Library / study room | Impact sound, chair movement, focused use | 5.5–7.0 mm with project-matched IXPE/EVA | acousticcalm visuals | Do not transfer a single laboratory dB claim to every building assembly; verify the tested system. |
| Office / meeting room | Casters, furniture, moderate traffic | 5.0–7.0 mm; 0.3–0.5 mm wear layer | wood lookprofessional | Confirm caster type, furniture protection and expected replacement cycle. |
| Student housing | Turnover, spills, repeat cleaning | 5.0–6.5 mm with attached backing option | repeatable décorfast install | Keep approved color, backing and carton code synchronized for future replacement stock. |
| Specialist wet / sports / lab areas | Standing water, impact, chemicals or special loads | Evaluate a dedicated flooring system instead of default SPC | project specific | Use the required safety, sports, chemical-resistant or static-control system for the exact room. |
For school buyers, the headline thickness is only one number. The finish, transparent wear layer, décor, rigid core, locking profile and backing all influence how the installed floor behaves.

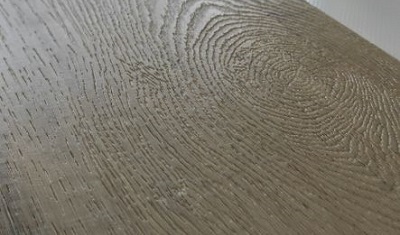
Supports cleanability, gloss control and day-to-day scuff management. Matte and embossed directions are often more forgiving than high-gloss finishes in active public interiors.
Provides the main abrasion reserve above the printed décor. A thicker layer can be valuable in corridors, but it cannot compensate for poor cleaning, weak joints or dragged metal furniture.
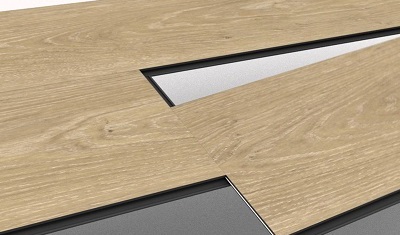
Provides dimensional stability and a firm platform for the locking system. Subfloor flatness remains critical; rigid core does not make an uneven substrate disappear.
IXPE, EVA or cork can improve walking feel and reduce the sharpness of impact sound. The backing must support—not undermine—the click joint under repeated school traffic.
Acoustic performance is an assembly issue. The plank, pad, subfloor, ceiling below, transitions and installation quality all influence the final result. A school project with a defined impact-sound target should request evidence that relates to the tested assembly—not assume that the same number applies to every building.
Choose backing density and thickness together with the core and click profile. Excessively soft support may make a floating floor feel unstable and can increase joint movement under concentrated use.

The following ranges help distributors, architects, contractors and procurement teams prepare an RFQ. They are starting points, not blanket compliance claims. Final construction should be approved against the project specification and applicable local standards.
SPC’s mineral-polymer core is highly resistant to moisture, but joints, wall perimeters, transitions and the substrate still matter. Showers, pool surrounds, wet changing rooms and permanently wet areas should use a floor and waterproofing build-up specifically designed for those conditions.
Square meters alone do not tell the factory enough. A zone schedule makes it easier to quote the correct construction, avoid over-specifying quiet low-traffic rooms and protect the high-wear spaces that drive complaints and replacement costs.
List classroom, corridor, library, office, common and specialist spaces separately.
Traffic, grit, casters, spills, acoustic goals, moisture and cleaning frequency.
Wear layer, total thickness, backing, surface, plank format and click profile.
Samples, test reports, specification sheet, color master and packaging details.
Lock SKU codes, carton labels and replacement stock for phased renovation.
Click-lock systems can reduce adhesive-related steps and support phased installation, but schedule savings depend on substrate condition. The best way to protect a short summer window is to survey flatness and moisture early rather than discover repairs after the old floor is removed.
Tracked grit acts like sandpaper. Protect corridor performance with entrance soil control, neutral cleaning products and suitable equipment. A heavier wear layer is useful, but preventive maintenance usually delivers more value than thickness alone.
Schools can use coordinated color families, borders and contrast changes to signal circulation or room transitions. The most durable plan keeps the wayfinding logic simple enough to reorder and repair years later.
School procurement is sensitive to consistency. A successful first shipment is only part of the job; future phases and repairs need the same construction, surface direction and identity. 3C-Floor supports a sample-to-order workflow for global distributors and project buyers.
Coordinate wear layer, core, backing, surface texture, décor and click profile around classroom or corridor use instead of quoting a generic plank.
Build school, contractor or distributor programs with custom carton artwork, labels, barcodes, color names, sample boards and export-ready packaging.
Connect the approved master sample to a complete written construction so follow-up orders have a clearer reference for color, surface and product identity.
Use these six internal resources to validate the rigid-core product, traffic level, acoustics, surface grip, wear layer and installation method before finalizing the school flooring schedule.
A balanced classroom specification usually prioritizes low-glare appearance, easy cleaning, controlled chair and desk movement, optional acoustic backing and a wear layer matched to traffic. For many education projects, 0.3 to 0.5 mm wear layers are a practical starting range. High-use classrooms, maker spaces or rooms close to entrances may justify a different specification after the traffic and cleaning plan are reviewed.
Corridors receive concentrated foot traffic, tracked-in grit and repeated cleaning, so they typically need a stronger surface specification, stable joints, good entrance soil control and a finish that does not show every scuff. A 0.5 to 0.7 mm wear layer may be considered for busy circulation areas, but final selection should be tied to the project specification and maintenance conditions.
SPC can be paired with IXPE, EVA or cork backing to improve walking comfort and reduce the sharpness of impact sound. Acoustic results depend on the complete floor-ceiling assembly, not the pad alone. If a school has a defined acoustic target, ask for test evidence that identifies the slab or subfloor, ceiling construction, product and installation method used.
The rigid SPC core is highly moisture resistant and does not swell like wood-fiber flooring. However, the installed floor is not a waterproofing membrane. Spill-prone classrooms and general common areas can be suitable when the floor is installed and maintained correctly, while showers, pool areas and persistently wet rooms need a dedicated wet-area system.
Standard SPC is not the default choice for heavy-impact gym floors, wet changing rooms or specialist laboratories. Gyms may need sports flooring or rubber systems; labs may require chemical resistance, welded sheet surfaces or static-control products. Choose the flooring category from the room’s actual technical requirements rather than trying to use one material everywhere.
Yes. 3C-Floor supports OEM and private-label programs with configurable decors, wear layers, backing choices, click profiles, cartons, labels, barcodes, sample boards and export packaging. Send the target country, school application, required documents, quantity and brand requirements so the quotation can be built around a complete approved SKU.
Send 3C-Floor your classroom and corridor area schedule, expected traffic, preferred décor, wear layer direction, backing requirement, required test documents, quantity and destination. We can organize a specification-matched quotation and sample plan for your education project or distributor program.