Measure the complete floor build-up
Include plank, attached pad and any approved moisture-control layer. Check door leaves, entrance mats, stair interfaces and adjoining tiles. Specify matching transition profiles before ordering.



Application brief / Hallways & connecting spaces
SPC flooring can suit indoor hallways that need wood-look design, a water-resistant rigid core and click installation. Specify the wear surface for repeated footsteps, then check the locking system, floor height and movement requirements against the hallway layout.
For flooring importers, distributors and renovation contractors, 3C-Floor offers SPC options with selectable wear layers, décor, backing and OEM packaging. Home passages, apartment entries and office connecting corridors need different approvals. Start with the traffic, doorway details and subfloor—not total plank thickness alone. Confirm the exact product specification and permitted use before placing a bulk order.

01 / Match the passage to the product
Describe how the passage operates. A family hallway and a shared corridor can look similar while imposing different wear, noise and maintenance demands.
| Hallway setting | Wear-layer direction to evaluate | Priority checks before ordering |
|---|---|---|
| Home hallway & apartment entrance | Compare 0.3 mm and 0.5 mm options according to traffic, entrance grit and maintenance. | Door clearance, pet activity, surface appearance, compatible mats and adjoining room heights. |
| Shared residential passage | Begin the discussion with a 0.5 mm option; confirm that the exact SKU permits the shared-use application. | Impact-sound evidence, cleaning frequency, joint layout, building requirements and spare stock. |
| Office or selected hospitality corridor | Evaluate 0.5 mm or 0.7 mm alongside documented commercial suitability. | Wheel type and loads, long-run limits, slip and fire documentation, movement joints and cleaning methods. |
These are specification screening directions, not universal traffic classes or warranty promises. A thicker wear layer does not strengthen an unsuitable click joint or qualify a floor for heavy rolling traffic.
For the broader product family, explore the 3C-Floor SPC flooring range. Keep the application approval tied to the selected product code.
02 / Know what you are comparing
The transparent wear layer sits above the printed décor. Overall thickness also includes the plank construction and, depending on the quotation, an attached pad. Compare these fields separately.
Surface abrasion, a sharp scratch and a concentrated furniture load do not test the same property. Ask for relevant product data rather than treating “scratch resistant” as “scratch proof.” Entrance grit control remains essential.
Use the SPC wear-layer guide and mil-to-mm comparison to align quotations. One mil is 0.0254 mm; a nominal 20 mil option is approximately 0.5 mm.

03 / An order-ready specification
3C-Floor’s click SPC program lists multiple thicknesses, wear layers, sizes and backing choices. Availability, dimensional tolerances and application suitability must be confirmed for the selected combination.
| Specification field | Options / information to request | Hallway approval point |
|---|---|---|
| Construction | Stone plastic composite rigid core, printed décor, wear layer and surface finish; optional attached pad. | Approve one complete construction, not only a color. |
| Thickness | 4.0, 5.0, 5.5 and 6.0 mm options are listed in the click program; other selections may be discussed. | State whether the quoted total includes the pad. Check doors, thresholds and adjoining floors. |
| Wear layer | 0.3 / 0.5 / 0.7 mm options, subject to the chosen product. | Record actual thickness, tolerance, surface finish and permitted application. |
| Plank format | Examples include 1220 × 183 mm and 1524 × 228 mm; confirm exact dimensions. | Dry-plan the first and last rows, door positions and end joints. |
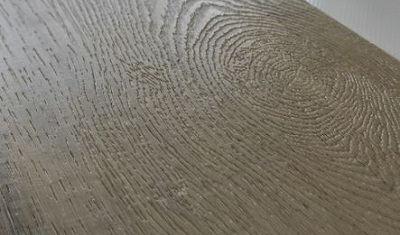
| Surface & edge | Matte, embossed or EIR directions; décor and edge options by selection. | View a sample under hallway lighting. Texture alone does not prove slip performance. |
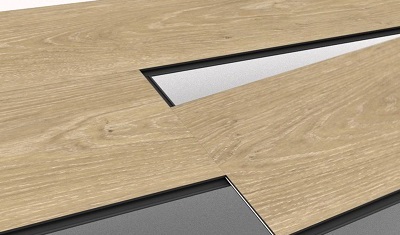
| Click profile | Confirm the selected joint, assembly sequence and installation manual. | Obtain limits for continuous runs, movement space, doorways and rolling loads. |
| Backing | IXPE, EVA or no attached pad, depending on the approved construction. | Check pad compatibility and test assembly. Do not add a second underlay without approval. |
| Performance documents | Project-required slip, fire, emissions, acoustic and load evidence. | Match reports to the product and test conditions; confirm market and project requirements. |
| Supply & packaging | Quantity, cartons, labels, batch references and private label requirements. | Confirm MOQ, lead time, packing, spare quantity and shipment terms in the quotation. |
The table describes options for enquiry, not a stocked SKU or a blanket certification. Price depends on the approved construction, décor, pad, quantity, packaging and destination.
04 / Before the first row
SPC hallway installation needs a flat, sound substrate, appropriate moisture checks and a movement plan. A rigid core is not a replacement for subfloor preparation. Use the written instructions for the exact click system.
Include plank, attached pad and any approved moisture-control layer. Check door leaves, entrance mats, stair interfaces and adjoining tiles. Specify matching transition profiles before ordering.
Record humps, dips, loose areas and existing floor construction. Check substrate moisture using the required method. Existing tile must be firmly bonded and meet the selected product’s flatness requirements.
Confirm maximum continuous dimensions, required perimeter clearance and whether doorway breaks are necessary. Do not apply one universal expansion-gap dimension to every SPC product.
Resolve door frames, fixed cabinetry, built-in furniture and transition fixings. Avoid trapping the floor or fastening profiles through the moving plank field unless the approved detail permits it.
An attached pad can affect footfall sound, but a building’s acoustic result depends on the full tested floor-and-ceiling assembly. Identify luggage, service carts and other wheels before approving the click floor; pad thickness alone does not establish suitability.
Review the click-lock SPC construction and installation options with your installer before finalizing the corridor drawing.
Lengthwise planks often reinforce the line of a passage, while a crosswise layout changes its visual rhythm. Decide using a dry layout that checks both edge rows, doorway junctions and the adjoining rooms. Installation constraints, joint staggering and the product’s required minimum cut sizes take priority over a styling rule.


05 / The entrance is a maintenance zone
SPC’s mineral-polymer core handles moisture differently from a wood-based core. That does not make plank joints, perimeter details or the subfloor a waterproof installation. A leaking entrance or recurring damp slab needs its own remedy.
Use suitable non-staining entrance mats, remove abrasive dirt frequently and clean with the product-approved method. Wipe up tracked-in rain promptly. A textured finish can still become slippery when wet or contaminated.
Follow the SPC care and maintenance instructions, then confirm cleaner and mat compatibility for the ordered surface.
Request the relevant test method, result and wet or dry conditions for the exact finish. Never infer a slip classification from an embossed surface photograph.

06 / Set the application boundary
Reconsider floating SPC where the project requires welded seams, persistent wet cleaning, intensive equipment traffic or a layout beyond the product’s movement limits. Outdoor or unconditioned entrances also need an expressly approved system.
For demanding commercial corridors, compare the high-traffic hallway flooring system guide before choosing between SPC, bonded LVT and vinyl sheet.
3C-Floor’s flooring program includes SPC, WPC, LVT and PVC rolls, with OEM and private label support. Buyers can discuss décor, dimensions, wear layers, backing, carton artwork and labeling around an agreed specification.
Retain a signed reference sample, construction sheet, décor code, finish, joint profile and batch labels. Order project-agreed spare material with the initial shipment; a similar color name does not guarantee an interchangeable replacement.
Review the OEM SPC specification and packaging program when building a hallway range for your own brand.
07 / Send a useful project brief
Send a floor plan or room schedule with the details below. If the construction is undecided, describe the application and ask 3C-Floor to propose options for sample review.
Confirm the sample, documents, total price basis, production schedule and shipment terms before the order is approved.
08 / Buyer questions
Practical answers for samples, project approval and bulk purchasing.
SPC flooring can be a practical choice for indoor hallways when its wear layer, click system and approved use match the traffic. Check entrance grit, subfloor flatness, movement requirements and doorway details. Commercial corridors and rolling loads require product-specific approval.
Choose thickness around the approved construction, joint performance and available floor height. Compare the wear layer separately. A 0.3 mm or 0.5 mm wear layer may be evaluated for residential hallways; more demanding passages need application-specific evidence rather than a thicker plank alone.
Only when the selected installation system permits the continuous layout. Check maximum run dimensions, doorways, temperature exposure, fixed objects and expansion requirements. Obtain a written movement and transition plan instead of assuming that every room can share one uninterrupted floating floor.
Extra underlay should be used only if the flooring manufacturer approves the complete combination. Many SPC products already have an attached pad. An additional soft layer can change joint loading and floor height, and acoustic claims must match the tested assembly.
Existing tiles may remain only if they are firmly bonded, sound, clean and within the selected SPC product’s substrate requirements. Assess grout recesses, uneven edges, moisture and door clearance. Repair or prepare the surface where required; a rigid plank does not eliminate preparation.
SPC flooring can become slippery when wet or contaminated. Surface texture is not proof of a slip classification. Request relevant test evidence for the exact finish, use compatible entrance mats, remove grit and dry tracked-in water promptly.
Shoes, pet claws and abrasive grit can mark a vinyl surface; SPC is not scratch proof. Use a suitable wear surface, keep pet nails maintained, protect furniture contact points and remove sand regularly. Wear-layer thickness alone does not describe resistance to every type of scratch.
3C-Floor supports OEM SPC and private label programs, including specification, décor, backing and packaging discussions. Send the hallway application, construction, size, color, quantity, target market and destination port. Confirm MOQ, sample terms, lead time and pricing for the agreed combination in the quotation.
Share the layout, traffic, desired finish and shipment quantity. Align the sample and specification before comparing factory quotations.