01
Wear resistance for customer traffic
A durable wear layer and UV-treated surface help defend against shoe abrasion, scuffs, light rolling traffic and routine cleaning in aisles, entrances and checkout zones.



Give busy stores a durable, waterproof and easy-care floor without sacrificing the visual identity of the space. 3C-Floor supplies configurable SPC rigid core flooring for boutiques, supermarkets, showrooms, pharmacies and multi-location retail projects.
Retail interiors must look intentional while handling constant footfall, entrance moisture, shopping carts, product displays, cleaning equipment and seasonal layout changes. SPC flooring addresses those demands with a dense stone-plastic composite core, a protective top layer and realistic wood or stone visuals.

Wood-look SPC click flooring with a precision profile for commercial interiors, showroom displays and OEM collections.
The right floor specification should protect the appearance of the store, simplify facility work and help renovation teams reopen on schedule.
A durable wear layer and UV-treated surface help defend against shoe abrasion, scuffs, light rolling traffic and routine cleaning in aisles, entrances and checkout zones.
The rigid SPC core does not rely on wood fiber, making it a practical choice where wet shoes, beverage spills or frequent damp cleaning are part of daily operations.
Choose warm oak, pale timber, walnut, stone, concrete or custom color directions to reinforce a premium, natural, technical or value-focused retail identity.
Optional attached backing can soften footfall sound and reduce the hollow feel often associated with hard commercial surfaces, especially in boutiques and showrooms.
Click-lock installation can shorten the floor installation phase when the substrate and expansion design are suitable, helping stores reduce closure time.
Approved samples, defined SKU data, carton marks and batch controls make it easier to maintain a consistent flooring standard across regional store rollouts.
A better specification starts by mapping traffic, moisture, sound and visual priorities zone by zone instead of choosing one product only by color.
These areas receive concentrated footfall, tracked-in grit, queue traffic and frequent cleaning. Prioritize a robust wear layer, low-gloss textured finish and disciplined entrance matting.
Priority: abrasion control + easy cleaningLong sight lines make color consistency and plank alignment highly visible. Stable batch appearance and practical replacement planning matter for large floor plates.
Priority: visual continuity + repeat supplyComfort and atmosphere become more important in areas where customers pause. Warm wood visuals, tactile embossing and optional acoustic backing can improve the experience.
Priority: brand mood + acoustic comfortBack-of-house areas need straightforward maintenance and dependable surface performance. Confirm expected rolling loads before using floating floors beneath heavy equipment.
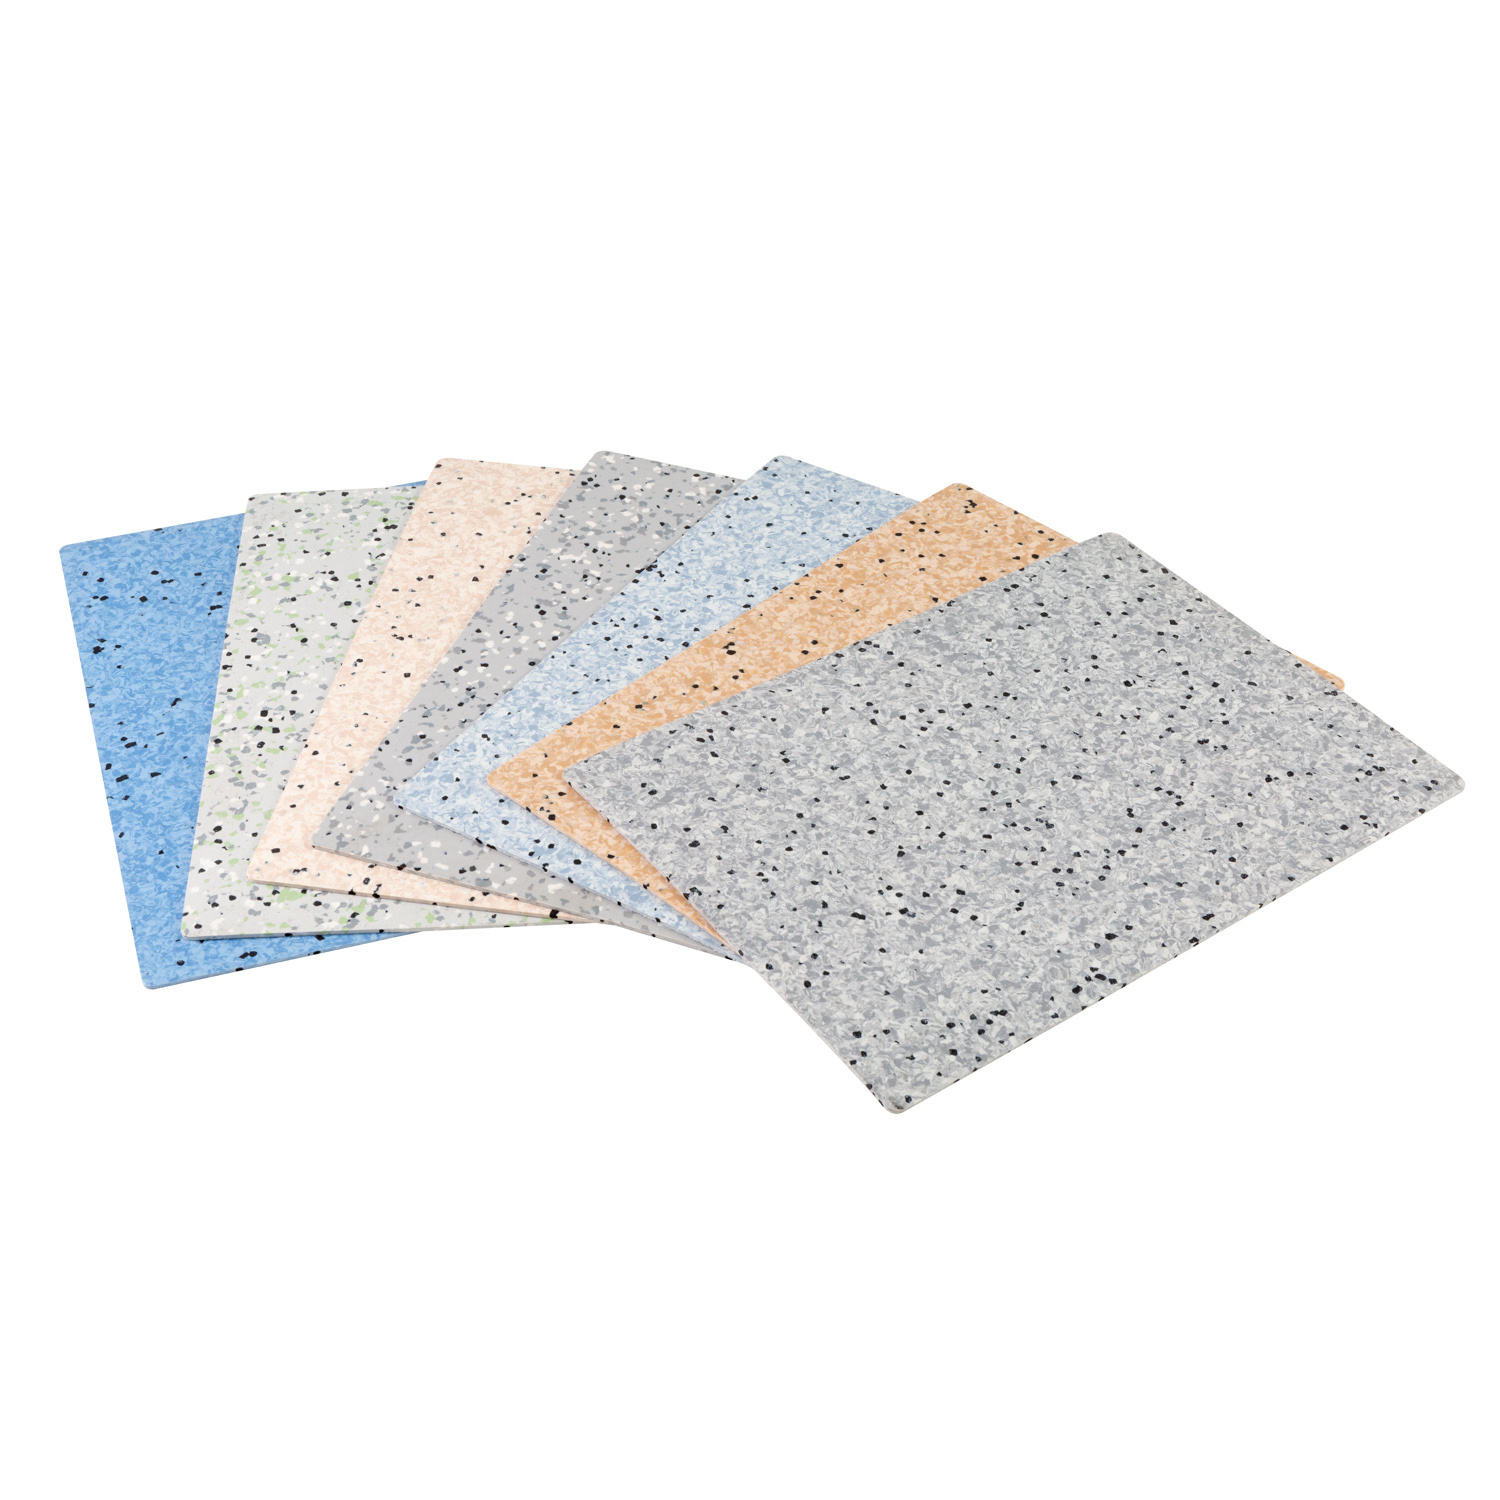
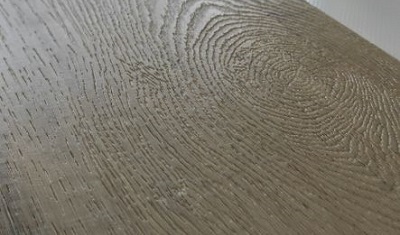
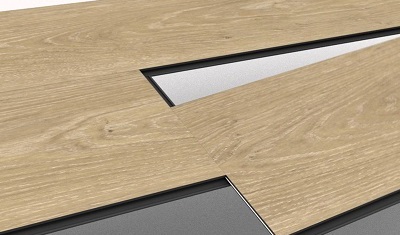
Priority: practical performance + load reviewAll visuals below are sourced from the 3C-Floor website and show product construction, click flooring, backing options and commercial application scenes.


Use these directions to begin the conversation with the factory. Final construction should be confirmed against traffic, substrate, local installation rules, fixture loads and the approved sample.
| Specification Item | General Retail Direction | Demanding Retail Direction | Buyer Considerations |
|---|---|---|---|
| Total thickness | 5.0–6.0 mm | 6.0–8.0 mm | Coordinate with subfloor flatness, transitions, doors, fixtures and acoustic target. |
| Wear layer | 0.5 mm | 0.7 mm | Select for actual traffic and cleaning intensity, not only the store category. |
| Surface finish | Matte embossed wood or stone | Textured commercial finish | Review slip behavior, cleanability, gloss and display lighting with a physical sample. |
| Backing | Optional IXPE or EVA | Higher-density project-matched pad | Confirm compatibility with rolling fixtures, substrate and acoustic requirements. |
| Installation | Click-lock floating system | Project-specific installation review | Large areas, fixed cabinets and heavy rolling loads may require special detailing. |
| Design program | Stock oak, walnut, gray or stone | Custom decor, texture and packaging | Approve color, repeat, embossing and carton data before mass production. |
Specification ranges are planning references rather than a universal installation prescription. Request a project review and approved sample before ordering.
Retail traffic, brand positioning and maintenance routines vary. The product construction and visual direction should vary with them.
Warm wood grains, matte finishes and acoustic backing help create a calm, premium atmosphere around apparel and fitting rooms.
Prioritize robust wear performance, practical cleaning and stable visuals across long aisles and high-volume checkout areas.
Neutral oak, concrete or stone visuals support modern displays while the rigid core handles frequent fixture changes.
Low-gloss, easy-care surfaces and clear zoning can support bright, professional interiors with continuous daily traffic.
Realistic planks create a residential context for merchandise, with commercial construction for broader showroom use.
Clear specifications early in the project reduce color disputes, packing confusion and avoidable delays later.
Share store format, floor area, footfall, substrate, fixtures, cleaning routine, destination and target opening date.
Align thickness, wear layer, finish, backing, click profile and edge treatment with the actual operating environment.
Confirm decor, texture, plank format, carton artwork, labels, barcodes and approved SKU information.
Coordinate QC, batch identification, pallet marks, loading and phased supply for store rollouts or distributor programs.
A buyer needs one flooring standard for several stores with different footprints. The commercial goal is fast installation, consistent color, easier cleaning and cartons that installers can identify quickly on site.
These six related pages provide product, commercial-use, project, maintenance, color and sampling information for procurement teams.
Yes. A properly specified commercial SPC floor combines a rigid waterproof core, protective wear layer and durable UV finish for entrances, aisles, checkout areas, showrooms and other high-use retail zones. The project team should still evaluate rolling loads, heavy fixtures and local installation requirements.
A 0.5 mm wear layer is a common starting point for general commercial retail use, while 0.7 mm may be considered for more demanding traffic. Final selection should reflect footfall, abrasive dirt, shopping carts, cleaning routines, required warranty and expected service life.
3C-Floor supports OEM decor direction, wood and stone visuals, surface embossing, plank formats, backing choices, carton artwork, labels and private-label collection planning. Custom execution depends on sample approval, technical feasibility, quantity and production requirements.
Click-lock SPC can support fast floating installation when the subfloor is sound, dry and level. Store size, expansion planning, fixed fixtures, transitions, rolling loads and local installation standards should be reviewed before the work begins.
IXPE or EVA backing can improve acoustic comfort and the perceived feel underfoot. The correct backing density and thickness depend on substrate conditions, traffic, rolling displays, floor height and the acoustic target of the store.
Provide the store type, total area, preferred thickness and wear layer, design direction, backing requirement, traffic level, target quantity, destination port, packaging needs and schedule. Photos or plans of the installation environment can also help the product team recommend a suitable starting specification.
Send your store type, area, traffic level, design direction and rollout schedule. 3C-Floor will help organize a practical SPC construction, sample and quotation.