SPC rigid core vinyl
For click SPC plank programs, record the installed plank size, cartons per décor, backing, locking profile and fitting instructions. Explore the 3C-Floor SPC product category and the SPC product data-sheet requirements.



How much flooring do I need? Measure each room, add a realistic allowance for cutting waste, then divide the adjusted area by the confirmed area per carton. This free, interactive flooring calculator handles SPC rigid core vinyl, LVT and luxury vinyl plank (LVP), with square feet or square meters, multiple rooms, pattern-based waste and optional material cost.
For homeowners, contractors, flooring retailers and international project buyers: estimate a practical quantity first, then check the exact carton coverage, décor code and installation instructions for the product you will actually order.

Flooring required = (room area − unlaid cut-outs) × (1 + waste percentage). Cartons required = round up(flooring required ÷ area per carton). Example: a 12 × 15 ft room is 180 ft²; at 10% waste, it needs 198 ft² of material. At 20 ft² per carton, buy 10 cartons. The 20 ft² carton is an illustration, not a 3C-Floor product declaration.
Enter your own measurements and product-label coverage. Values are calculated locally in your browser; no room dimensions or prices are sent to a server.
Start with the example figures, then replace them with your actual room schedule and selected product carton label.
For L-shaped spaces, add two non-overlapping rectangles. Include closets where flooring will continue.
Subtract only fixed areas that will not receive flooring.
Material type does not automatically change your waste allowance.
Presets are estimating starting points, not guaranteed loss rates. Confirm the chosen pattern, installer experience, site geometry and flooring manufacturer's guidance.
Illustration: 20 ft². Replace with actual net coverage from your selected SKU or carton label.
Buyer-entered price only; no supplier pricing is implied.
Based on 20 ft² per carton
Important: This result is an arithmetic estimate for SPC flooring. Keep a separate takeoff for each color, design, width, construction and carton specification. Check site dimensions and the final packing list before purchase.
Use a room-by-room takeoff rather than guessing from a home's gross floor plan. Base each calculation on where the flooring will actually be installed.
| Calculation | Result |
|---|---|
| Room: 12 ft × 15 ft | 180 ft² |
| Cutting allowance: 10% | 18 ft² |
| Total area to cover with flooring | 198 ft² |
| Illustrative carton coverage | 20 ft² per carton |
| 198 ÷ 20, rounded up | 10 cartons |
| Purchased carton face coverage | 200 ft² |
There is no universal waste rate. Flooring format, installation pattern, room geometry, seam direction and individual plank lengths all affect the number of cuts. The table offers planning examples only, not 3C-Floor installation requirements.
| Layout / site condition | Illustrative allowance | Reason to adjust | Buyer's action |
|---|---|---|---|
| Simple rectangular rooms, straight planks | 5–10% | Fewer complicated cuts; offcuts may be reused | Confirm plank staggering and installation guide |
| Multiple rooms, closets, jogs and doorways | 10–15% | Short sections may generate less reusable offcut | Measure rooms separately and review transitions |
| Diagonal plank layout | About 15% | Angled perimeter cuts increase material loss | Have installer confirm pattern yield |
| Herringbone or chevron layouts | 15–20% or project specific | Pattern, border and specially shaped plank requirements | Check approved pattern construction and takeoff |
The area-to-carton formula is the same for plank or tile cartons, but the installation method and packing details change the real order. Compare the actual construction before assigning one carton coverage to every design.
For click SPC plank programs, record the installed plank size, cartons per décor, backing, locking profile and fitting instructions. Explore the 3C-Floor SPC product category and the SPC product data-sheet requirements.
Dry-back, click and loose-lay luxury vinyl flooring can have very different installation and cutting requirements. The LVT flooring product overview explains the construction families; compare exact sizes with the LVT specification guide.
WPC click planks use the same measured-area approach, while core and backing choices need product-specific approval. Check the WPC flooring collection and verify the effective coverage of the carton selected for your project.
Estimate cartons separately for each finish and SKU. Do not pool 100 m² of oak SPC with 100 m² of stone-look LVT to buy a single combined carton quantity. The wholesale SPC ordering guide covers per-color quantities, mixed cartons and repeat-order control.
Record wear layer, overall thickness, attached underlay, plank format, performance evidence and packaging along with your calculated area. Compare the flooring collection specification matrix before approving the final item list.
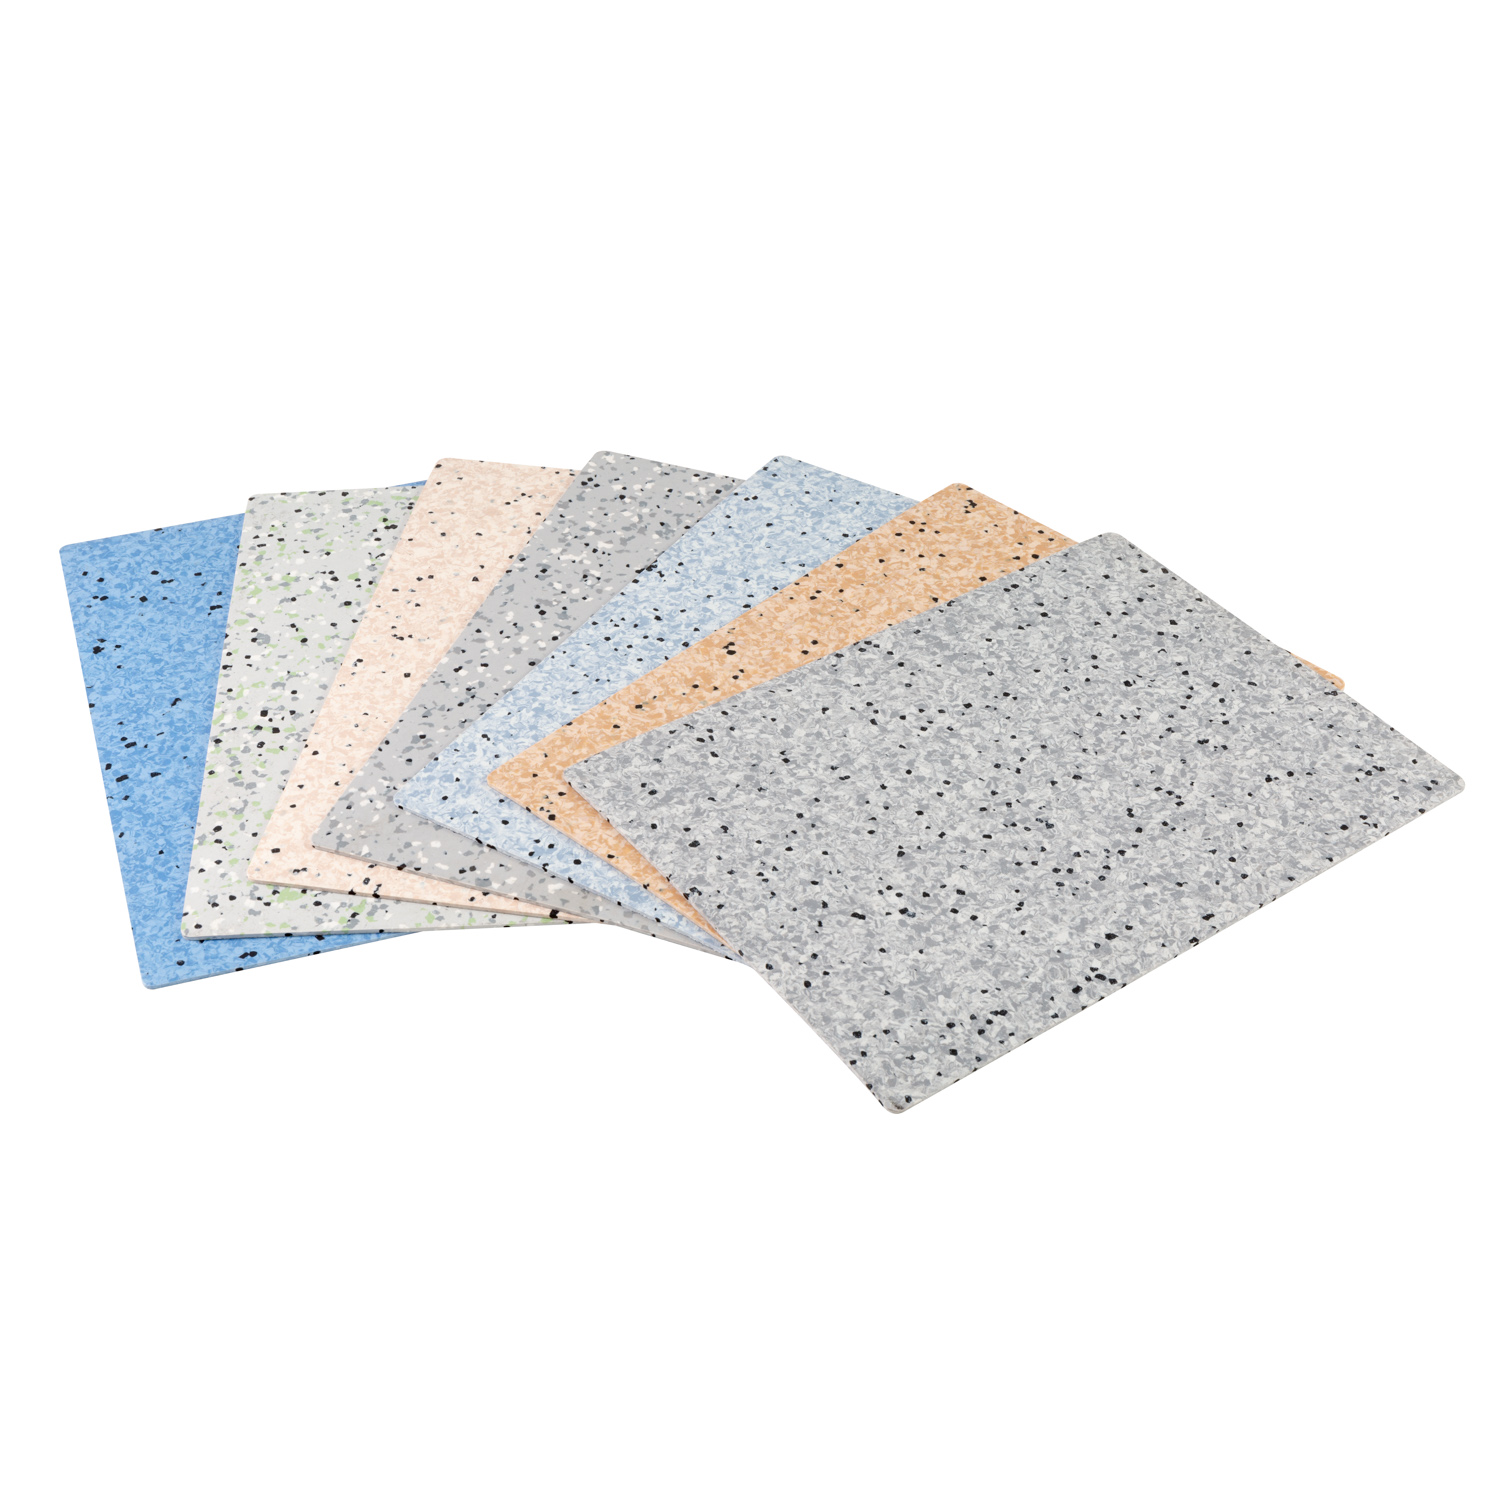
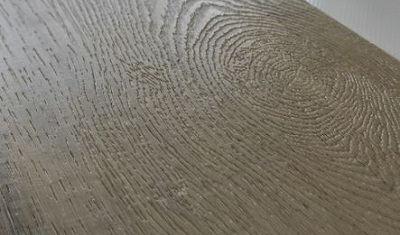
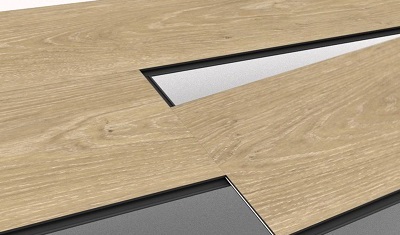
These existing photographs and illustrations are sourced from the 3C-Floor website. They show real product context for specification discussions; a photograph is not evidence of a selected SKU's exact area per carton, certification or current availability.


A flooring calculator tells you approximate material quantity; a purchase-ready schedule needs more information. For a distributor or construction project, make each line item traceable to one approved flooring specification.
Clear answers for installers, homeowners, project managers and B2B flooring buyers.
Multiply room length by width, sum the flooring areas, add a suitable waste allowance, then divide by the confirmed coverage per carton and round up. For example, a 12 × 15 ft room is 180 ft²; with 10% waste and cartons covering 20 ft² each, you need 10 cartons.
With a 10% planning allowance, 500 ft² becomes 550 ft² of material. At an illustrative 20 ft² per box, 550 ÷ 20 = 27.5, so you would buy 28 complete boxes. Replace the example box figure with the confirmed label coverage and review the allowance.
Approximately 5–10% may be a starting point for a simple straight-plank layout, about 10–15% for irregular rooms and potentially 15–20% for diagonal or herringbone work. Actual waste varies with pattern, edges, room shape, installer methods and product instructions.
Yes. Switch units to enter dimensions in meters with cartons measured in m², or feet with cartons measured in ft². Existing dimensions and carton coverage are converted when you switch. Results also display the other area unit for reference.
Yes. Split an L-shaped room into non-overlapping rectangular sections and add one row for each. Add separate rooms when they use the same flooring SKU. Deduct fixed areas only if the final installation will not cover them.
No. Plan each unique flooring SKU separately. Different colors or constructions may have different carton coverage, dimensions and production or packing requirements. A combined floor area does not establish how many cartons of each design to buy.
No. It estimates geometric area, an editable waste allowance and whole cartons. It does not inspect the site, determine subfloor suitability, verify a manufacturer's product code or calculate labor, adhesives, accessories, freight, taxes or supplier MOQ. Confirm the final takeoff with your installer and supplier.
3C-Floor supplies SPC, WPC and LVT flooring for importers, distributors, private-label programs and projects. Share your measured area, preferred construction and décor, installation method, intended market and packaging requirements to discuss the correct SKU and carton plan.
Product family • wear layer • total thickness • plank size • finish • backing • area / décor • cartons • packaging • destination • required documents
Carton coverage, order minimum, availability and prices are only established by the confirmed product documentation and written quotation.