Protect the walking line
Hallways concentrate shoes, turning movement and grit along a relatively narrow path. Specify the wear surface and cleaning regime together; do not assume a thick core means a thick wear layer.



Vinyl flooring for hallways can combine easy-clean wood-look surfaces with construction choices for repeated footsteps, tracked-in grit, doorway transitions and narrow layouts. SPC rigid-core click flooring is often evaluated for indoor renovations; glue-down LVT is often evaluated where a fixed, low-profile installation is preferred. Herringbone looks are possible when the selected plank geometry and fitting system support the pattern. 3C-Floor works with flooring distributors, importers, contractors and private-label buyers to compare available décor, wear layers, construction and packaging before bulk orders. The correct hallway floor depends on traffic, substrate condition, installation rules and product-specific evidence—not a waterproof label alone.

For a family hallway or apartment entry, start by comparing appropriately specified SPC click planks and LVT vinyl planks. SPC can simplify some floating-floor renovations, while properly bonded dry-back LVT is a strong candidate for design-led passageways and repeated turns. If the floor will receive carts, luggage or frequent institutional cleaning, evaluate the actual project load and installation system first. Herringbone SPC or LVT offers a decorative hallway layout, but it requires compatible plank sizes, locking or adhesive instructions, additional cut planning and approval of the full installed assembly.
Hallways concentrate shoes, turning movement and grit along a relatively narrow path. Specify the wear surface and cleaning regime together; do not assume a thick core means a thick wear layer.
Check door swing clearance, adjoining floor heights, stair noses, perimeter movement space and profile availability before choosing overall plank gauge.
Long plank, small-format herringbone and chevron can create different edge cuts in a narrow passage. Approve an installation drawing, not just a sample board.
For a deeper rigid-core-only application discussion, see 3C-Floor's SPC flooring for hallway projects. This page adds the cross-material and pattern-layout decisions.
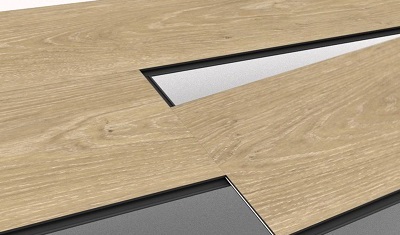
“Vinyl flooring” is not one construction. A rigid SPC plank, a bonded LVT tile and a loose-lay vinyl plank can display similar wood grain while behaving differently at transitions, across long runs and under rolling loads. Use the comparison below as a screening tool; approve use against the selected SKU and installation guide.
| Hallway decision | SPC rigid-core click | LVT dry-back / glue-down | Loose-lay or click LVT |
|---|---|---|---|
| Useful starting point | Domestic entries, apartment passages and compatible dry renovations. | Low-profile, bonded, design-led entries and many managed commercial interiors. | Selected renovations or replacement-led interiors where the system is approved. |
| Installation | Floating click assembly; verify compatible underlay, flatness and movement details. | Full-spread adhesive over a well-prepared substrate; follow adhesive moisture limits. | Specific click or loose-lay restraint system; confirm perimeter and traffic rules. |
| Doorway / height planning | Account for core thickness, optional pad, profiles and adjoining floors. | Low-profile constructions can simplify some thresholds, but substrate preparation adds work. | Height varies by construction; evaluate its actual build-up. |
| Rolling loads / long corridor | Require the lock-system and use-case approval; not every floating floor is suitable. | Often worth evaluating where fixed bonding and wheel load management matter. | Check special restraint, chair-wheel and replacement instructions. |
| Herringbone direction | Requires dedicated compatible herringbone pieces and click system. | Patterned dry-back pieces are suited to carefully set-out bonded layouts. | Only if the specific format supports the intended pattern. |
| Pre-order evidence | Click profile, total gauge including pad, wear layer, instructions and application limits. | Wear layer, substrate tolerance, adhesive system, dimensional stability and batch control. | Backing, restraint method, pattern compatibility and site conditions. |
SPC and LVT are product families, not performance classes. A “waterproof core” does not prove that the installation is waterproof; a “commercial” label does not replace traffic and test documentation.
Herringbone places rectangular pieces at right angles in a broken zigzag; chevron uses angled ends to form a continuous V. Both can be attractive in an entryway, but narrow corridors expose inaccurate centerlines, repeated small border cuts and mismatched doorway returns.
Straight plank: a practical starting point for cost-controlled, long-run corridors and collections requiring simpler installation. Review plank orientation against the light and corridor width.
Herringbone: appropriate for branded residential entrances, boutique hospitality and design-led passages where a specified compatible format and professional set-out are available.
Chevron: a more continuous visual direction, but it needs its own correctly cut pieces; ordinary straight-end planks should not be relabeled as chevron flooring.
For product-specific detail, compare the SPC herringbone flooring range and LVT dry-back herringbone format before requesting a patterned layout.

Choose one complete construction rather than assembling a catalogue of desirable numbers. Published 3C-Floor product-family information gives useful starting points; exact sizes, tolerances and combinations must be confirmed with a sample and final specification sheet.
| Parameter | 3C-Floor reference / option to discuss | Why it matters in a hallway |
|---|---|---|
| SPC standard click | SPC program references 4.0, 5.0, 5.5 and 6.0 mm thickness options; confirm inclusion of attached pad by quote. | Check opening clearances, threshold profiles, installation height and floor movement constraints. |
| SPC herringbone | Published herringbone example: 4.5 / 5.0 / 6.0 mm, 640 × 128 mm pieces, 0.3 / 0.5 mm wear layer. | Verify module geometry, interlocking pieces, stock/production status and hallway offcut pattern. |
| LVT dry-back | Main LVT page lists 2.0 / 3.0 mm examples; separate herringbone product information lists further project options. | Confirm whether the exact herringbone specification is available with the requested wear layer. |
| Click LVT | Published click LVT family: 3.5–7.5 mm with 0.3–0.7 mm wear-layer range; combination subject to product. | Confirm construction, lock type and continuous-run rules; “click LVT” is not necessarily SPC. |
| Wear layer | Depending on family: compare 0.3 / 0.5 / 0.7 mm; approx. 12 / 20 / 28 mil respectively. | Ask for the surface system and documented intended use; higher numbers do not prevent all scratching. |
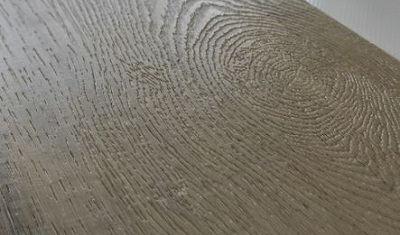
| Surface & edge | Matte, embossed, selected EIR and bevel directions subject to approved décor. | Evaluate shoe grit, scuff visibility, cleaning, edge appearance and project slip requirements. |
| Backing / acoustic | SPC may use IXPE or other compatible attached options; dry-back LVT follows an adhesive system. | Confirm impact sound requirements, underlay compatibility and total installation height. |
| Evidence / packaging | Request product-specific technical sheet, installation instructions, sample code, cartons, lot tracking and required test reports. | Protect approvals, later phases, replacements and destination-market documentation. |
These are published family examples, not a promise that all combinations are offered together. Do not assign slip, fire, acoustic or emissions ratings to an order unless valid reports cover that exact product and target market. For a detailed purchasing framework, see the SPC buying and specification guide.
The wear layer lies above the décor; the total gauge describes the complete plank or tile, sometimes including an attached pad. Specify both independently to avoid quotes that appear equivalent but are not.
Busy or shared hallways may need project-specific slip, fire, indentation, emissions or impact-sound evidence. The tested construction, test method and scope must match the proposed project; texture alone is not a slip rating.
Consider an appropriately specified SPC click plank where compatible renovation speed and moisture-resistant construction matter. Choose finish and wear layer for tracked grit, pet claws and maintenance habits. Use entrance matting, but confirm that mat backings are compatible with vinyl.
Request: plank sample, wear-layer specification, total gauge, pad detail, click manual and matching thresholds.
Compare compatible click SPC herringbone with dry-back LVT herringbone. Small-format pieces and central symmetry become important at doors and wall returns. A bonded LVT design may suit projects prioritizing a continuous fixed layout and low installed height.
Request: correct herringbone module, detailed pattern drawing, color/face mix, adhesive or click specification and offcut takeoff.
Compare wear surfaces, cleaning schedules and acoustic targets along with documented use suitability. Corridors can be noisier than showrooms; confirm underlay compatibility and the building's impact-noise requirements before ordering.
Request: room schedule, acoustic requirements, relevant evidence, movement plan and replaceable spare-stock strategy.
Glue-down commercial LVT may be worth evaluating before a floating click system. Where institutional cleaning, rolling beds or very long runs dominate, bonded commercial sheet or homogeneous vinyl can be more appropriate than decorative plank flooring.
Request: wheel load details, cleaning agents, floor-plan geometry, approved use class and substrate tests. See the high-traffic commercial corridor flooring guide for institutional alternatives.
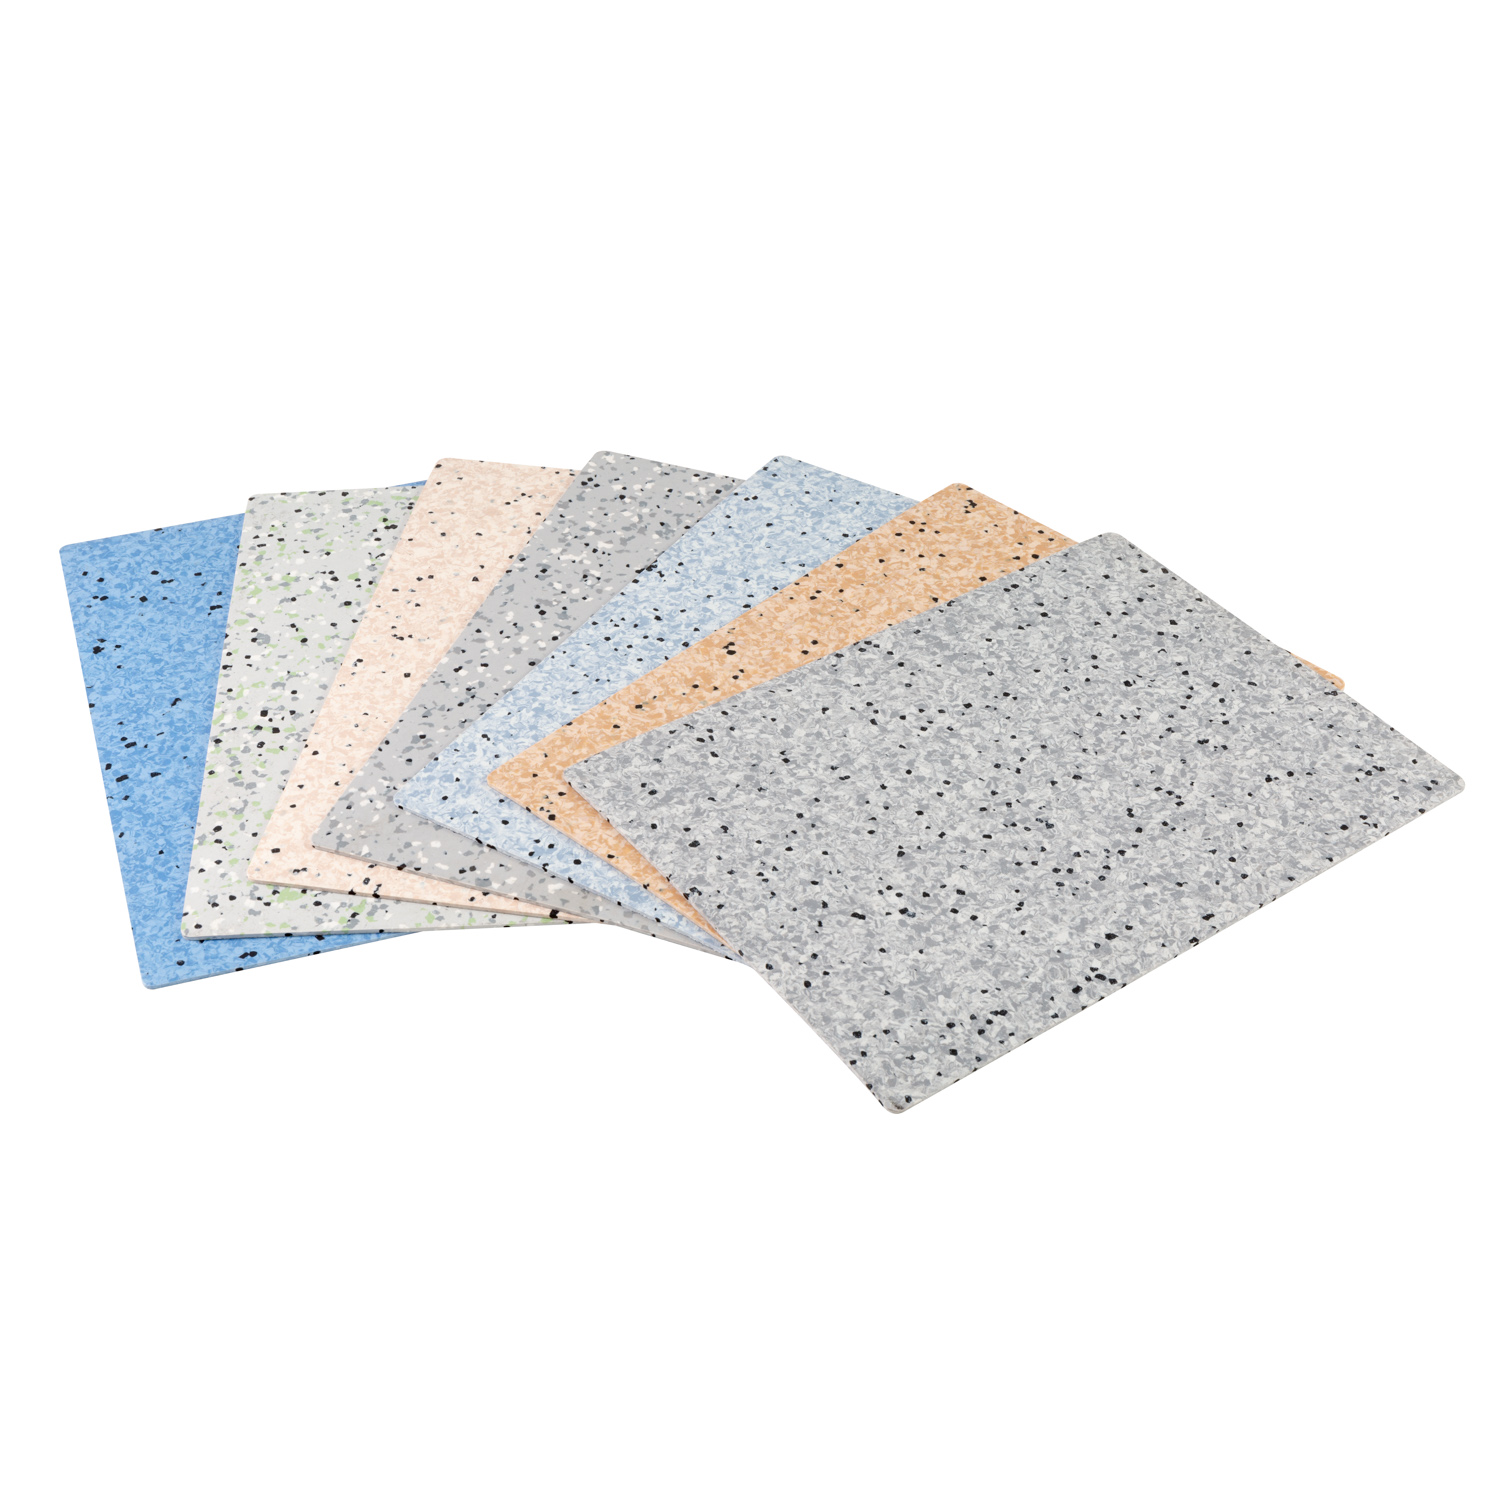
The images below are hosted by 3C-Floor and show real product or design references. Where a photo shows a living room or bedroom rather than a hallway, it is labeled as a style reference—not presented as a completed hallway installation.


Image note for site publishing: use the original 3C-Floor image URLs shown in this file; do not replace these with competitor images or generic stock photography.
Record flatness, stability, old adhesive or tile joints, concrete moisture and wood-substrate condition as required by the actual installation manual. A moisture-resistant plank is not a vapor-control system.
Draw floor-height changes, thresholds, perimeter details and door clearances. Floating floors and bonded floors can have different movement and restraint rules.
Do not assume an SPC click system can run indefinitely or withstand carts without restriction. Ask the supplier to validate maximum uninterrupted areas, transitions and rolling-load suitability.
Check centerline alignment, herringbone handed pieces, border cuts, plank face repeats and cutting waste in a representative corridor section.
Follow the selected LVT adhesive system or approved SPC backing. An unapproved soft underlay can stress click joints; an unsuitable cleaning agent can damage finishes.
Save physical samples, product codes, carton labels and spare stock from the approved lot. This supports later apartment phases, localized repairs and OEM repeat orders.
Not recommended without specialist validation: exterior exposure, standing water, unresolved moisture ingress, uncontrolled temperature conditions, or service corridors with loads exceeding the chosen installation system's limits.
For a distributor, importer, residential developer or contract installer, a reliable hallway flooring order should be repeatable across rooms and shipments. 3C-Floor's product offering includes SPC and LVT families, and buyers can discuss project specifications, sample review, décor and packaging with the supplier.
Request a matched set of colors and constructions, plus wear-layer information, edge detail, pad or backing description and installation instructions. For herringbone, request actual mating pieces and a layout demonstration.
Document product family, overall thickness, wear layer, tolerance, plank size, décor code, surface, bevel, installation system, intended use and required reports. Do not infer performance from another SKU.
Discuss neutral or private-label carton artwork, labels, barcodes, sample boards and delivery grouping. Approve packaging artwork and shipping details before manufacturing.
Retain approved sample and batch references; agree how discontinued patterns, color consistency, replacement quantities and future phase orders will be managed. Confirm minimum order and lead time in the actual quote.
Send (1) application and traffic category, (2) hallway plan, lengths and m², (3) SPC click / dry-back LVT / herringbone preference, (4) gauge and wear layer, (5) plank size and color, (6) backing, finish and edge, (7) project documents and installation constraints, (8) quantity, packaging, destination market and port, and (9) sample and delivery requirements. If specifications are undecided, send the room plan and ask for alternatives before requesting a final price.
SPC is often considered for residential hallway renovations where a compatible floating click system is useful. Glue-down LVT is often considered for fixed, low-profile hallways with frequent turning or rolling traffic. Choose from the actual traffic, subfloor and installation conditions, then verify the specific product.
Compare 0.3 mm and 0.5 mm wear-layer options for residential hallways, depending on traffic, entrance grit and maintenance. Projects with heavier circulation may evaluate 0.5 mm or 0.7 mm products, but suitability depends on the complete floor and its documented use classification.
Yes, if the selected SPC click system or LVT pieces are designed for the required herringbone layout. A narrow hallway needs a dry layout, consistent centerline, planned edge cuts and additional pattern-specific cutting allowance.
No. Moisture-resistant SPC or LVT planks do not waterproof the subfloor or eliminate moisture-related installation risks. Check the substrate, moisture limits, perimeter details and product instructions before installation.
Click SPC may work in a compatible commercial corridor, but rolling loads, continuous run length, locking geometry, transitions and acoustic requirements must be approved for the specified product. Busy service corridors may be better candidates for bonded vinyl or sheet systems.
Use a drawing-based installer takeoff rather than one universal waste percentage. Herringbone geometry, corridor width, corners, door recesses, plank size and reuse of offcuts all affect the cutting allowance.
3C-Floor discusses SPC and LVT product specifications, décor and packaging for wholesale, project and private-label programs. Exact sizes, available wear-layer combinations, sample approval, minimum order and production schedule should be confirmed by quotation.
Provide hallway drawings or area, traffic type, expected wheel loads, desired SPC or LVT construction, installation system, pattern, plank size, total thickness, wear layer, color, quantity, target market, packaging, documentation needs and destination port.
Further design context: herringbone versus other pattern layouts. Product classification, permitted installation conditions and project evidence should always be verified against the selected product code.