2m Wide Vinyl Flooring
Two-meter sheet width is a common commercial format. It can simplify room planning, reduce joint density and give installers a predictable module for corridors, treatment rooms, classrooms and open spaces.



3C-Floor's current commercial vinyl roll range commonly uses a 2 m width, a 20 m roll length and 2.0–3.0 mm overall thickness, depending on the exact homogeneous or heterogeneous construction. A 2 m × 20 m roll provides a nominal 40 m² of gross sheet area before trimming and waste. For B2B purchasing, width, length and thickness should be specified together with construction, wear layer, backing, surface, seam method and application—not as isolated numbers.
Buyer answer: 2 m × 20 m is a practical commercial roll format because it supports large-area coverage and predictable cutting plans. However, a 3 mm PVC flooring roll is not automatically more durable than a 2 mm vinyl roll; construction and wear specification must be compared at the same time.

Searches for 2m wide vinyl flooring, 2mm vinyl roll, 3mm PVC flooring roll and 20m vinyl flooring roll often look like size questions. For an importer or project buyer, they are really four linked decisions: seam layout, cutting yield, transition height and product construction.
Width controls how many sheet joints may be needed across a room. Length controls how many full room cuts can be taken from one roll. Overall thickness affects floor build-up and depends on the construction. Wear layer, backing and surface system then determine how that thickness is distributed and what the product is designed to do.
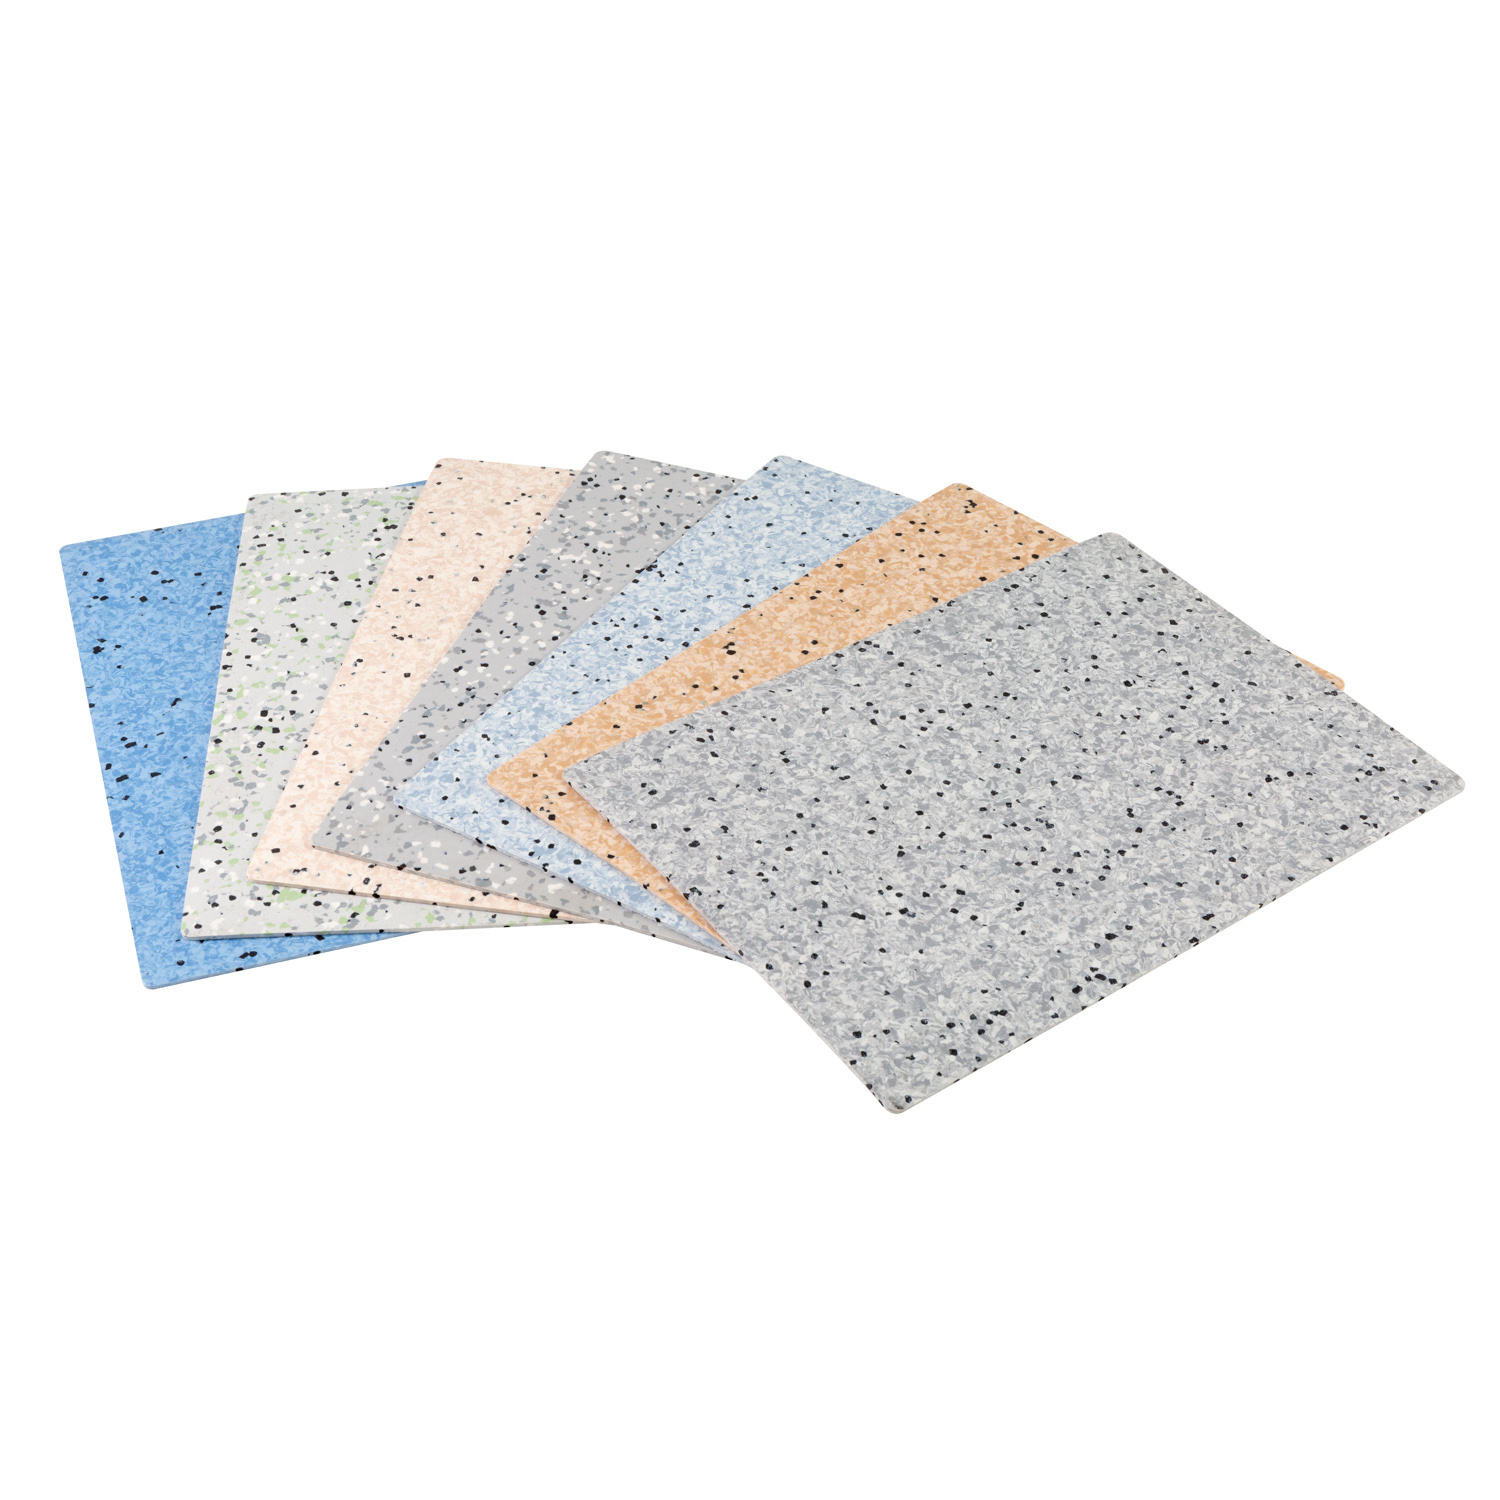
If your project requires through-body construction for institutional areas, review 3C-Floor homogeneous PVC flooring. If design variety and a layered structure are more important, compare the heterogeneous PVC flooring supply range.
Two-meter sheet width is a common commercial format. It can simplify room planning, reduce joint density and give installers a predictable module for corridors, treatment rooms, classrooms and open spaces.
A 20 m roll gives installers a known linear cutting length. Roll allocation should be planned from room dimensions, corridor runs, door openings and pattern direction before material is cut.
2.0 mm is a common commercial gauge in both homogeneous and heterogeneous sheet categories. Do not treat 2 mm as a performance class by itself; check construction and project data for the exact product.
3.0 mm can be used in selected roll constructions where additional body or backing thickness is required. A thicker total gauge does not automatically mean a thicker wear surface or better fit for every project.
The values below are based on current 3C-Floor roll pages and are a starting point for RFQ preparation. Final availability depends on the selected product family and project specification.
| Specification item | Current 3C-Floor direction | What the buyer should decide |
|---|---|---|
| Product format | Commercial PVC / vinyl sheet roll | Homogeneous, heterogeneous, compact backing, foam/cushioned or specialty direction |
| Roll width | 2 m common in current commercial roll programs | Room module, seam plan, corridor width, cutting yield and handling |
| Roll length | 20 m common; some programs show other lengths | Room cut lengths, roll allocation, handling, packing and installer access |
| Nominal gross roll area | 40 m² for a 2 m × 20 m roll | Use as material-area math only; add layout and cutting allowance separately |
| Overall thickness | 2.0–3.0 mm across current roll references | Construction, floor build-up, transition height, traffic, loads and comfort |
| Wear layer | Current heterogeneous range shows options up to 0.7 mm | Specify separately from total thickness; match to use and maintenance requirements |
| Surface / treatment | UV / PUR and functional surface directions by product | Cleaning chemistry, staining exposure, gloss, texture and exact project requirement |
| Installation | Commercial sheet is commonly glue-down; seam welding where required | Subfloor, adhesive, moisture, room plan, welding rod, coving and installer method |
| OEM / project options | Color, pattern, roll mark, label, packaging and documentation discussions | Target market, sample approval, repeat-order control and destination requirements |
The safest procurement rule is simple: do not compare 2 mm and 3 mm sheet vinyl until you know what is inside each construction. Overall thickness is the full gauge of the product. In heterogeneous flooring, that full gauge can include a protective surface, wear layer, print layer, stabilization layers and backing. In homogeneous flooring, the body construction is different and is evaluated as a through-body material.
A 2 m roll width is not just a shipping dimension. It becomes the basic planning module for sheet layout. In a 4 m wide rectangular room, two full-width sheets may cover the main width before perimeter trimming. In irregular rooms, the same 2 m width can create more offcuts, so a floor plan is more useful than a simple area calculation.
For directional homogeneous designs, roll orientation should be recorded before cutting because rotating adjacent sheets can change the visual flow. Buyers using directional patterns can review the directional homogeneous vinyl flooring specification before approving the cutting plan.
Use roll width to build a seam map first, then calculate material. Do not calculate only by square meters and assume the cutting yield will be the same in every room.

A 2 m × 20 m roll contains a nominal 40 m² of gross sheet area, approximately 431 sq ft. This is a geometric calculation, not the final installed coverage. Installed yield is lower whenever trimming, room geometry, obstacles, pattern orientation, cross-corridor changes, matching or spare material creates offcuts.
Nominal roll count = net project area ÷ 40 m². Round up to a whole roll, then adjust for the actual cutting plan, directional layout, waste and agreed project spares.
Separate corridors, treatment rooms, classrooms, retail bays and irregular spaces so cut lengths can be assigned to rolls more accurately.
For multi-zone projects, identify which rolls are assigned to each area so replacement, welding-rod matching and repeat orders are easier to control.
A long commercial roll must be moved through doors, lifts, corridors and storage areas. Site access should be reviewed before dispatch, especially for renovation projects.
| Buyer question | Homogeneous vinyl roll | Heterogeneous vinyl roll |
|---|---|---|
| Basic construction | Through-body / compact homogeneous structure | Layered construction with design and backing components |
| 2m × 20m format | Available in current 3C-Floor roll references | Available in current 3C-Floor roll references |
| 2.0–3.0mm thickness | Current 3C-Floor homogeneous directions include this range depending on product | Current heterogeneous roll range includes 2.0–3.0 mm |
| Wear layer decision | Evaluate the homogeneous body and exact product data rather than treating it like a printed wear-layer product | Specify wear-layer thickness separately from total thickness |
| Visual choice | Directional and non-directional commercial patterns | Broader printed design directions such as abstract, stone or wood looks |
| Key RFQ focus | Body construction, thickness, surface, seam method, color direction and project documents | Wear layer, backing, print/design, total thickness, surface and project documents |
For seam-welded commercial sheet installations, confirm the flooring and accessory system together. 3C-Floor also supplies vinyl floor welding rod for compatible PVC sheet programs.
These are real images hosted on the 3C-Floor website. ALT text describes the visible product rather than repeating every target query.


Roll dimensions are easy to write on a purchase order, but repeat orders depend on more than nominal size. A useful pre-production approval records the complete product identity and the acceptance checks that will be used again for the next shipment.
Confirm the declared roll size, roll marking and how lengths are recorded on packing documents.
Record both separately for heterogeneous sheet so a 3 mm overall product is not mistaken for a 3 mm wear surface.
Approve the exact finish, texture, backing direction and maintenance expectation on the sample.
Keep an approved reference for repeat orders and assign project zones when one shipment contains multiple colors.
Define how edge damage, telescoping, surface marks or contamination will be inspected before shipment.
Confirm adhesive, seam-welding direction, welding rod color and subfloor requirements for the actual project.
List the exact test reports or standards required by the destination market; avoid relying on broad marketing claims.
For private-label programs, freeze the specification, approved color, label content, roll marks and packaging version.
A common roll format is useful, but it should not force the project into an inefficient layout. Buyers should challenge the default size when the room geometry, handling route or pattern direction creates avoidable waste.
A 2 m module may create offcuts around angled walls, columns and small service rooms. Cut planning by room can reveal a better allocation strategy.
If the pattern must run in one direction, usable offcuts cannot always be rotated into another room. Orientation should be part of the purchasing plan.
Long commercial rolls need realistic handling. Confirm door, lift, corridor, stair and storage access before accepting a roll length purely because it is standard.
For custom visual, labeling or project-specific programs, discuss the requirement through 3C-Floor custom vinyl flooring before locking the roll plan.
A clear request lets the factory compare the right construction and reduces quotation revisions. The RFQ should make the target roll geometry, product body and end-use requirements unambiguous.
A 2 m roll width is a common commercial sheet-vinyl format and is listed across current 3C-Floor homogeneous and heterogeneous roll programs. The final width must still be confirmed for the exact product ordered.
A 2 m × 20 m roll has a nominal gross area of 40 m², or about 431 sq ft, before cutting, trimming, pattern direction and project waste are considered.
Neither thickness is automatically better. Choose 2 mm or 3 mm according to construction, wear layer, backing, traffic, rolling loads, transition heights, comfort requirements and the written project specification.
No. In heterogeneous vinyl flooring, overall thickness and wear-layer thickness are separate specifications. A 3 mm product can include backing and structural layers beneath a much thinner wear layer.
Yes. A 2 m sheet can reduce joint density compared with small tiles or planks, but the actual seam count depends on room width, roll direction, cutting plan, obstacles and installation details.
Start with net project area divided by 40 m² for a 2 m × 20 m roll, round up, then adjust for room geometry, cut lengths, directional pattern, sheet orientation, trimming, damaged-area spares and the installer's layout plan.
Custom length can be discussed for selected 3C-Floor roll programs. Availability depends on product construction, production planning, packing and project quantity, so final roll length should be confirmed during quotation.
Send the flooring type, overall thickness, wear layer if applicable, roll width and length, surface, backing, color, quantity, application, target market, installation method, packaging, required test documents and destination port.
 Commercial vinyl flooring · OEM · Project supply
Send 3C-Floor the room/application, construction, overall thickness, wear layer, 2 m width requirement, roll length, surface, backing, color, quantity, packaging, test-document needs and destination port. We can then compare the correct commercial roll direction instead of quoting from thickness alone.
https://www.3c-floor.com/vinyl-flooring-roll-specifications.html
Page intent: specification-focused commercial landing page, differentiated from the broader PVC Flooring Roll Manufacturer and product-category pages.